Save
Ask
Tour
Hide
Share
$265,000
2 Days On Site

237 E Washington Street
Quincy, FL 32351

For Sale|Single Family Residence|Active
3
Beds
2
Total Baths
2
Full Baths
2,144
SqFt
$124
/SqFt
1935
Built
Subdivision:
Historic Quincy
County:
Gadsden
Call Now: 850-820-0323
Is this the listing for you? We can help make it yours.
850-820-0323
237 E Washington Street237 E Washington Street237 E Washington Street237 E Washington Street
Save
Ask
Tour
Hide
Share

Mortgage Calculator

Monthly Payment (Est.)

Enter an interest rate to see your estimated monthly payment.
Calculator powered by Showcase IDX, a Constellation1 Company. Copyright ©2026 Information is deemed reliable but not guaranteed.

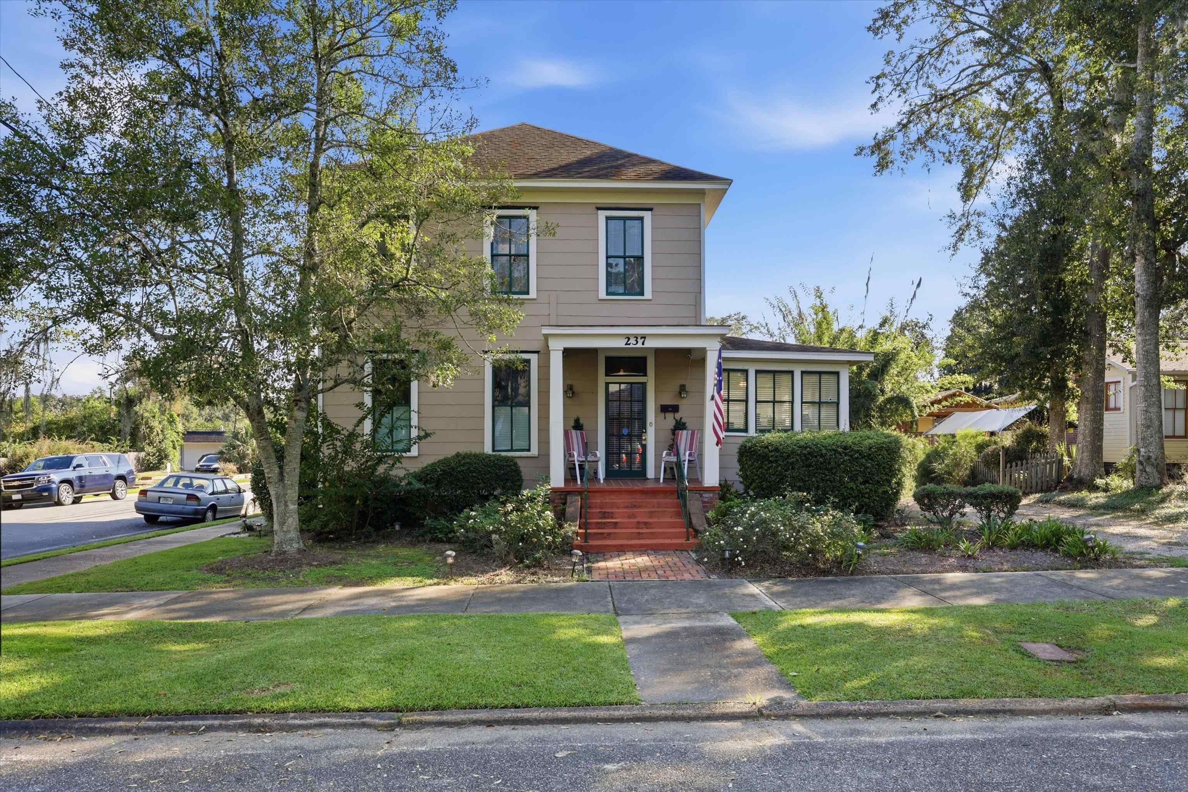
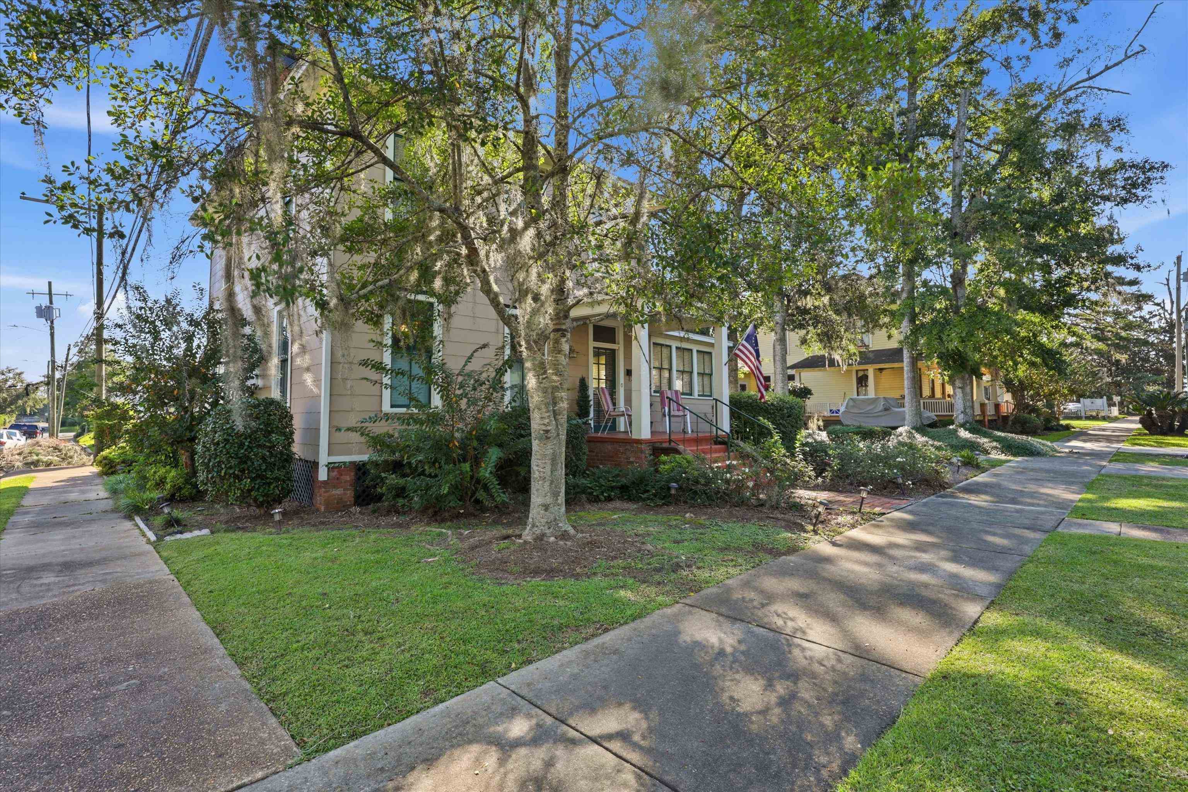
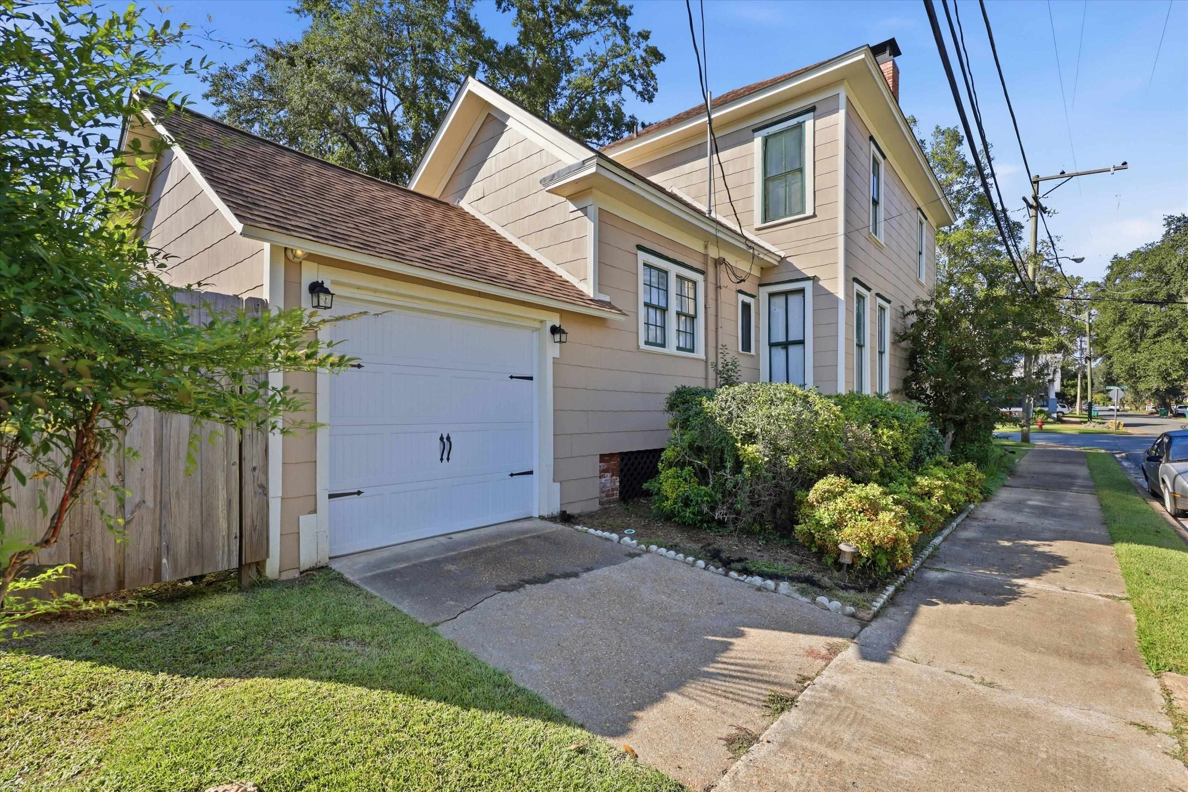
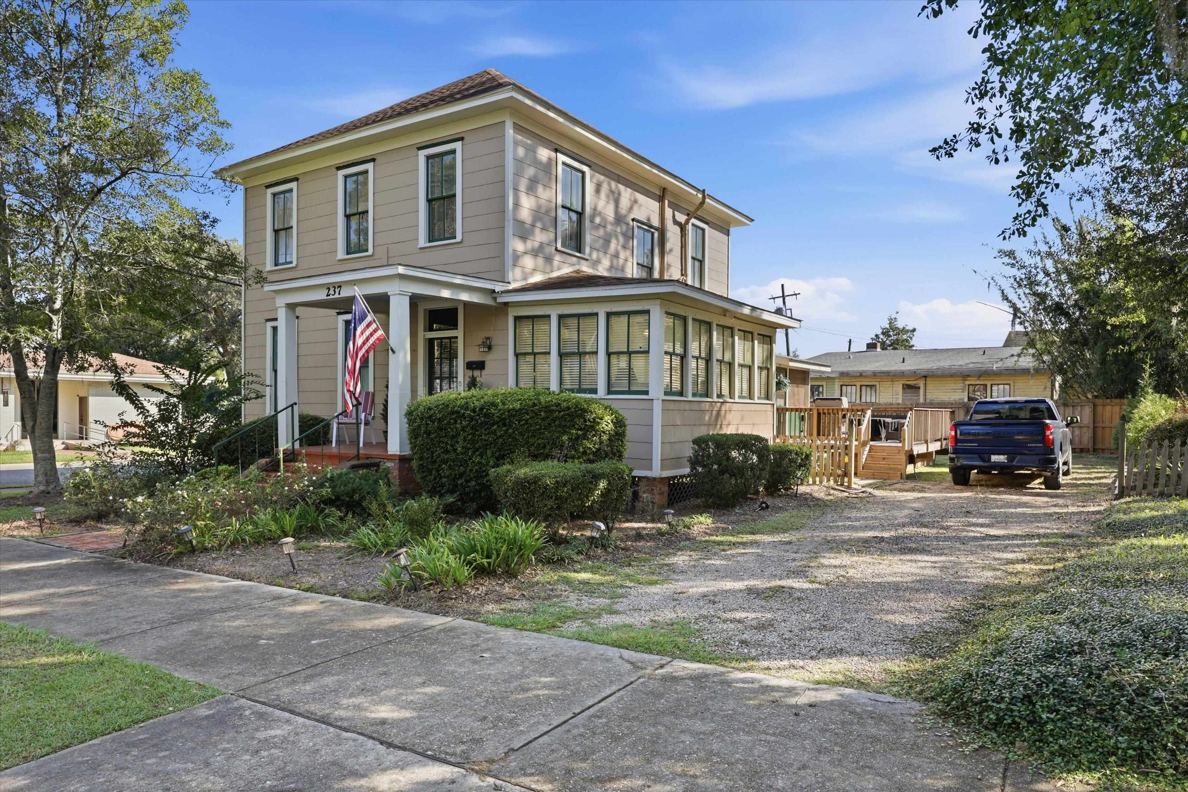
Fall in love with the charm and possibilities of historic Quincy! Welcome to 237 E Washington Street, a beautifully maintained 3-bedroom, 2-bath property offering timeless character, inviting spaces, and incredible versatility. For many years, this distinctive property served as a law office, adding to its rich history and showcasing its potential for both residential living and professional use. Inside, you'll find a welcoming layout featuring a delightful sunroom, flexible bonus space ideal for a home office or study, and a one-car garage. Pride of ownership is evident throughout, and buyers will appreciate the added peace of mind of clean 2026 four-point and wind mitigation inspection reports, along with the sellers' current reasonably priced homeowners' insurance. Whether you're envisioning a charming residence, professional office, or another permitted use, this historic gem offers an exciting opportunity to make it your own. Conveniently situated in the heart of Quincy, this is more than just a property, it's a piece of local history ready for its next chapter! Buyer to verify zoning and permitted uses.

Save
Ask
Tour
Hide
Share
Listing Snapshot
Price 
$265,000
Days On Site 
2 Days
Bedrooms 
3
Inside Area (SqFt) 
2,144 sqft
Total Baths 
2
Full Baths 
2
Partial Baths 
N/A
Lot Size 
0.14 Acres
Year Built 
1935
MLS® Number 
406034
Status 
Active
Property Tax 
N/A
HOA/Condo/Coop Fees 
N/A
Sq Ft Source 
Assessor
Friends & Family
Recent Activity
yesterdayListing updated with changes from the MLS®
2 days agoListing first seen on site
General Features
Acres 
0.14
Garage 
Yes
Garage Spaces 
1
Parking 
Driveway
Property Sub Type 
Single Family Residence
Sewer 
Public Sewer
Special Circumstances 
Standard
SqFt Total 
2144
Style 
TwoStoryTraditional
Interior Features
Appliances 
DishwasherOvenRangeRefrigerator
Cooling 
Central AirElectric
Fireplace 
Yes
Flooring 
Hardwood
Heating 
Wood
Interior 
High CeilingsPantry
Save
Ask
Tour
Hide
Share
Exterior Features
Construction Details 
Fiber Cement
Fencing 
Privacy
Patio And Porch 
DeckPorchScreened
View 
None
Waterview 
None
Community Features
Community Features 
Sidewalks
MLS Area 
Gadsden
Financing Terms Available 
CashConventionalFHAUSDA LoanVA Loan
Roads 
Paved
Schools
School District
Unknown
Elementary School
Stewart Elementary (Gadsden)
Middle School
West Gadsden Middle School
High School
Gadsden County High School
Listing courtesy of Realty One Group Next Gen


This information is deemed reliable, but not guaranteed. PARTICIPANT'S ASSOCIATES AND SUBSCRIBERS ONLY AND IS NOT INTENDED FOR USAGE BY THE PUBLIC. UNDER NO CIRCUMSTANCES SHOULD THE INFORMATION CONTAINED HEREIN BE RELIED UPON BY ANY PERSON IN MAKING A DECISION OF PURCHASE. Copyright Capital Area Technology & REALTOR Services, Inc. All rights reserved.
Last checked 2026-10-17 01:32 AM EDT

Neighborhood & Commute
Source: Walkscore
Disclosure: Community information and market data powered by Constellation Data Labs. Information is deemed reliable but not guaranteed.
Save
Ask
Tour
Hide
Share