

107 Osceola RoadPerry, FL 32348
Mortgage Calculator
Monthly Payment (Est.)
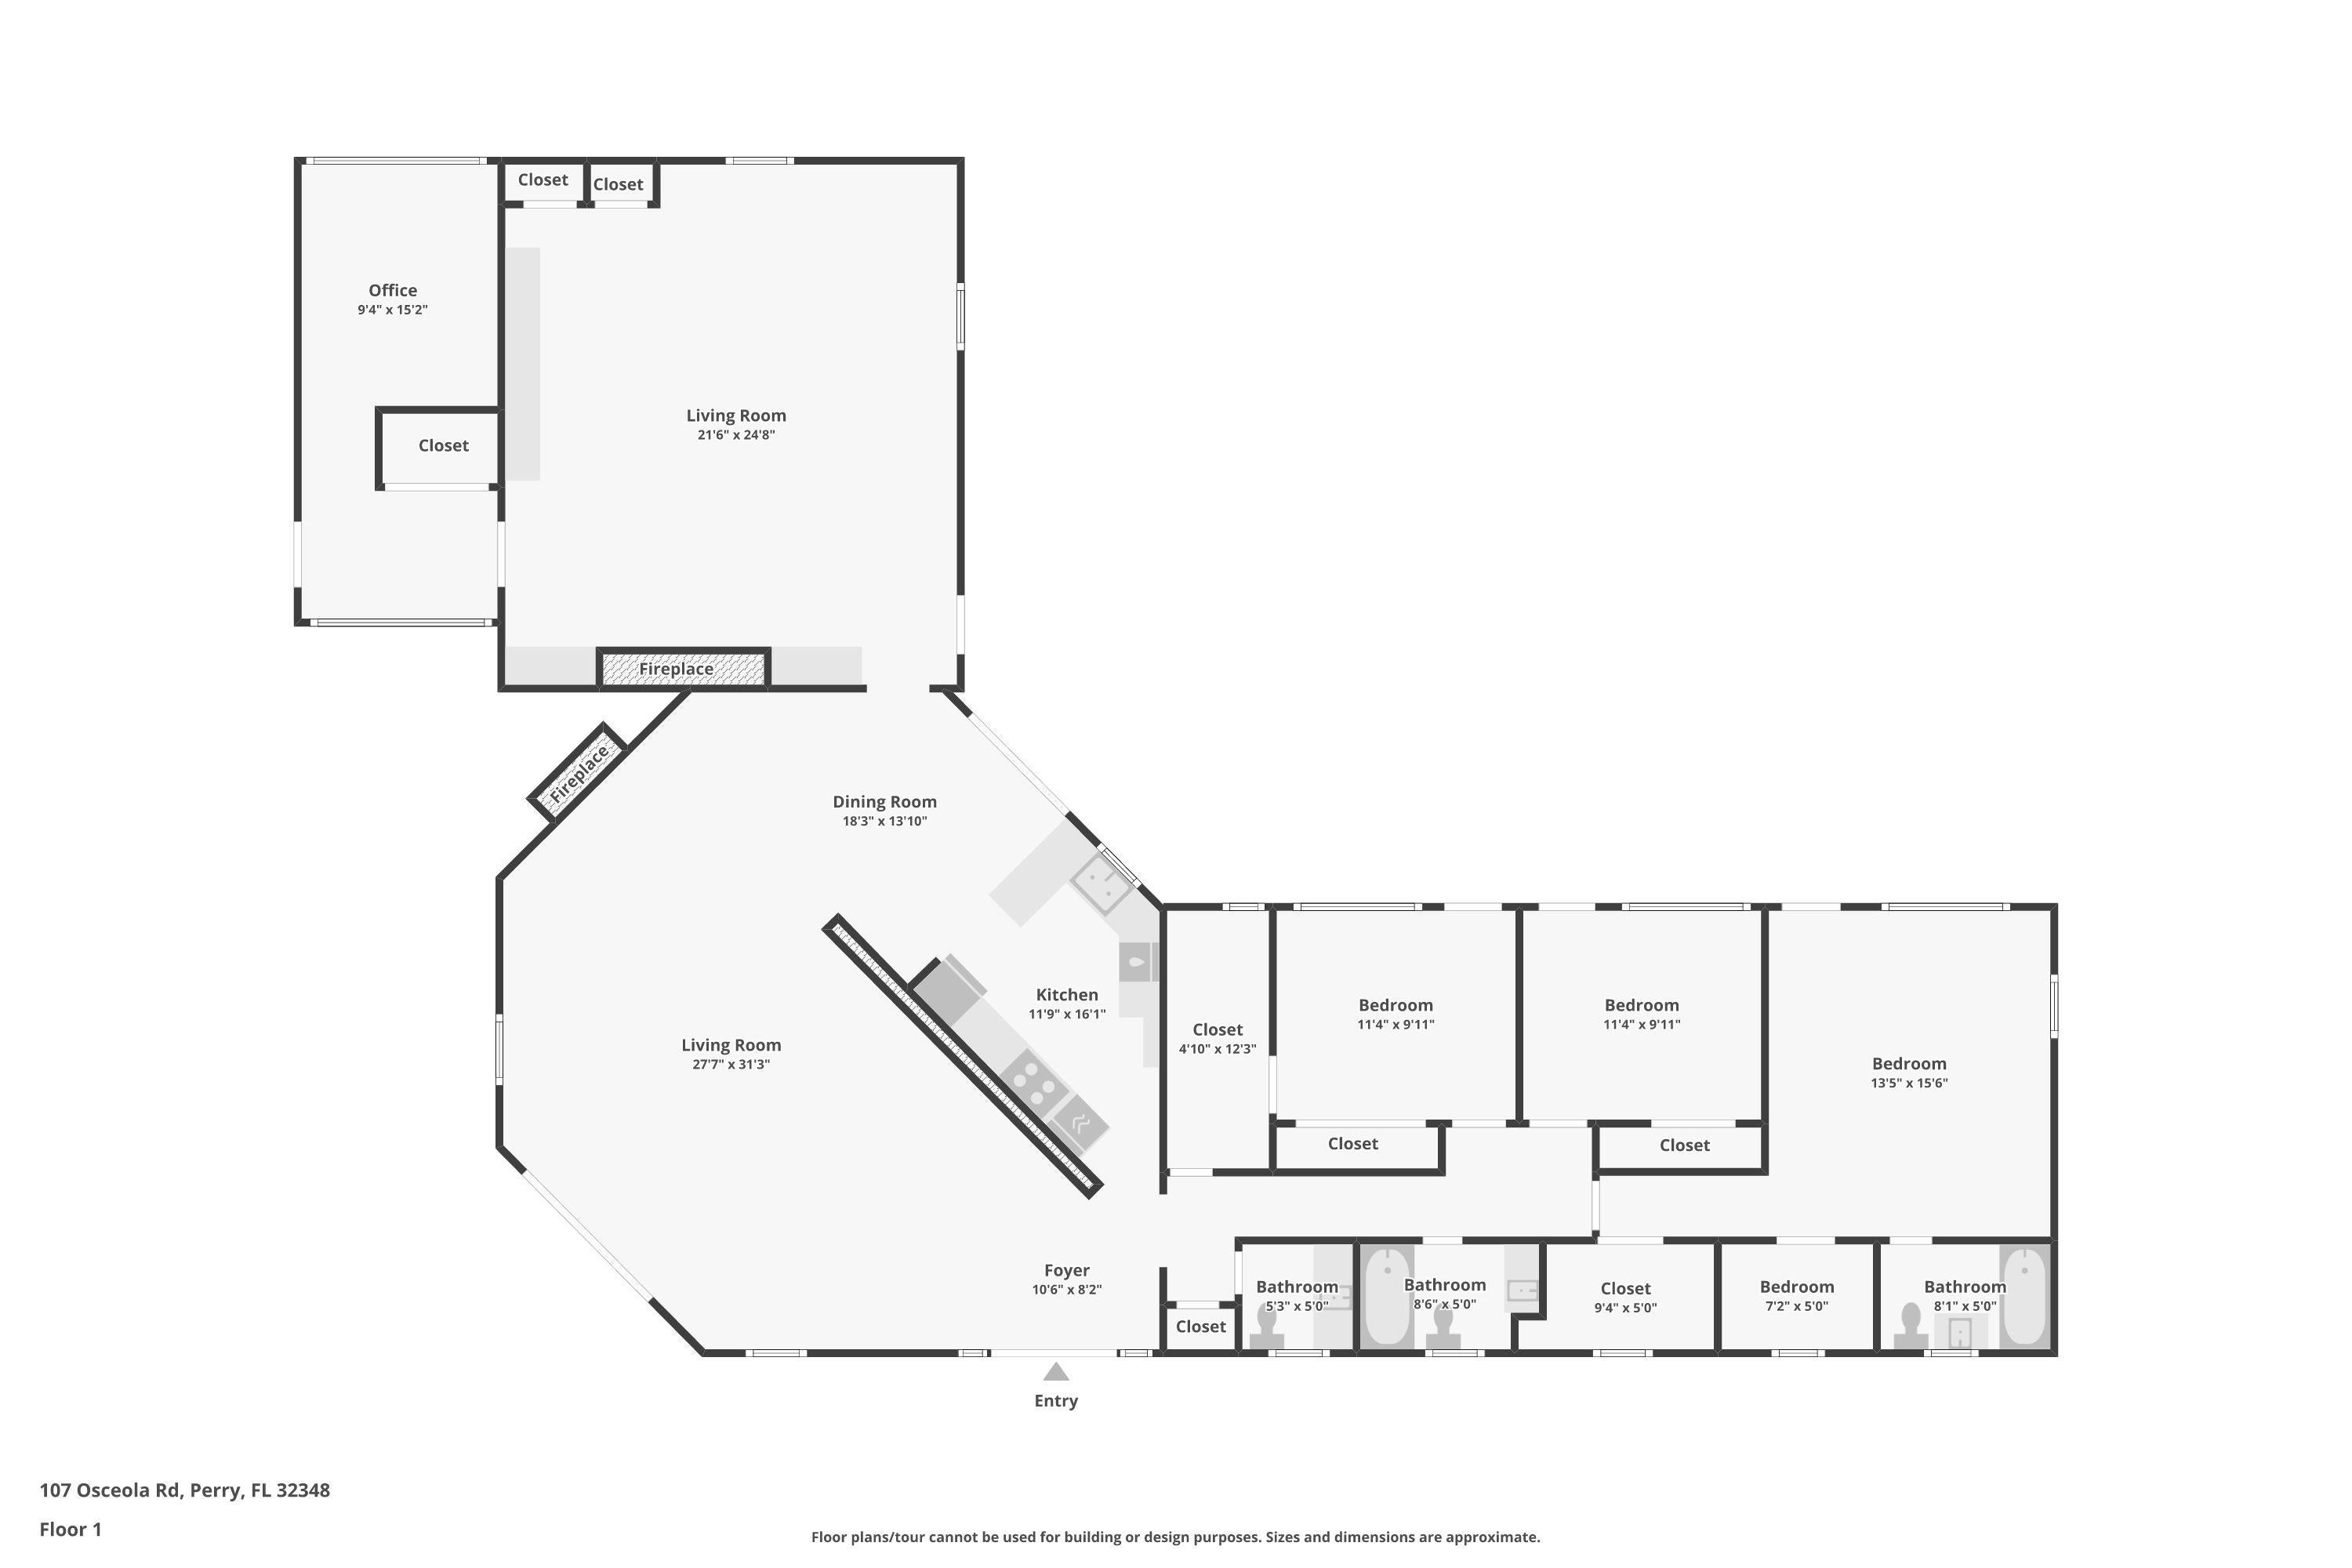
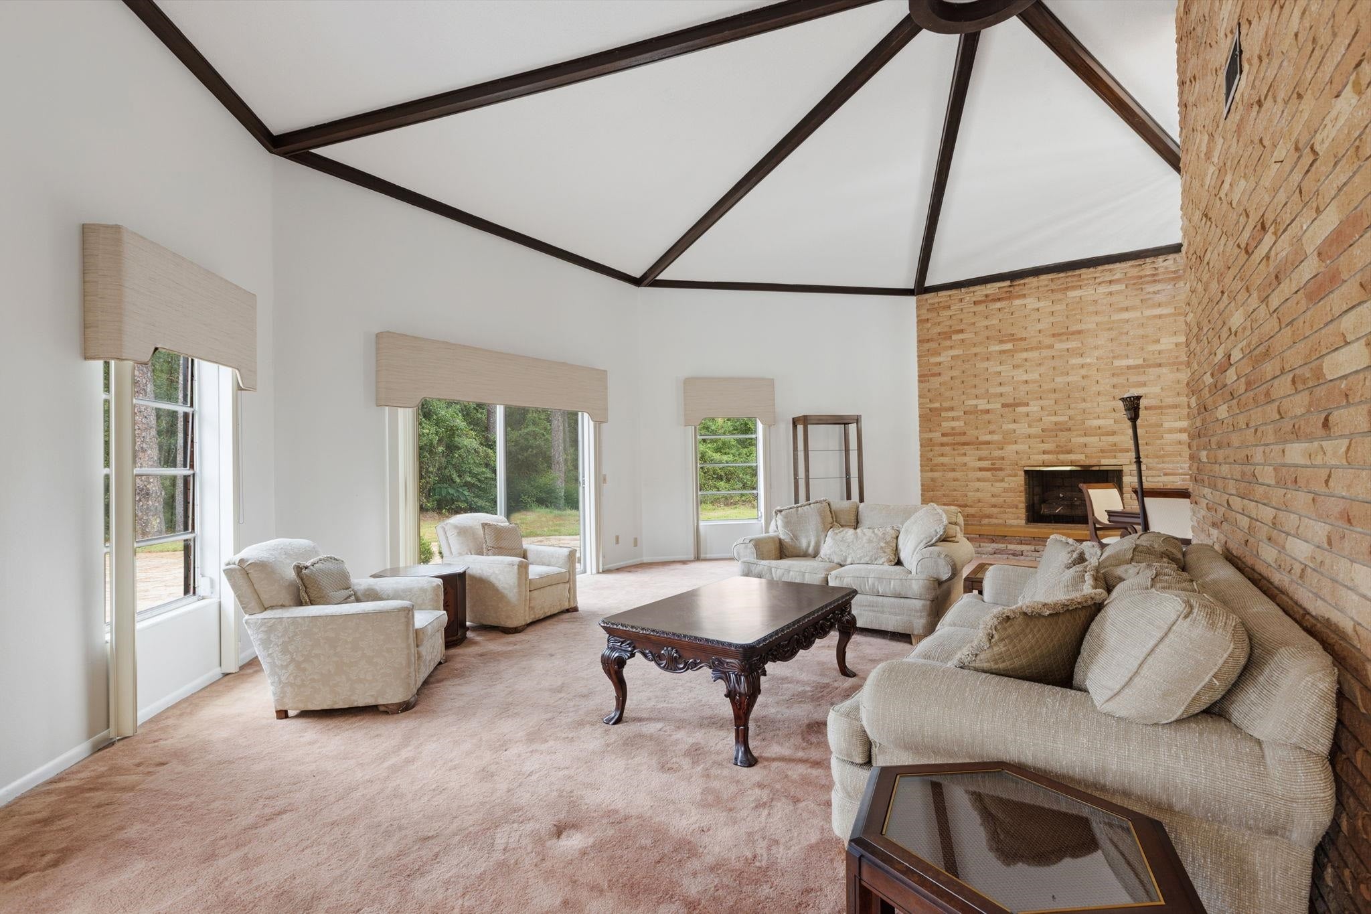
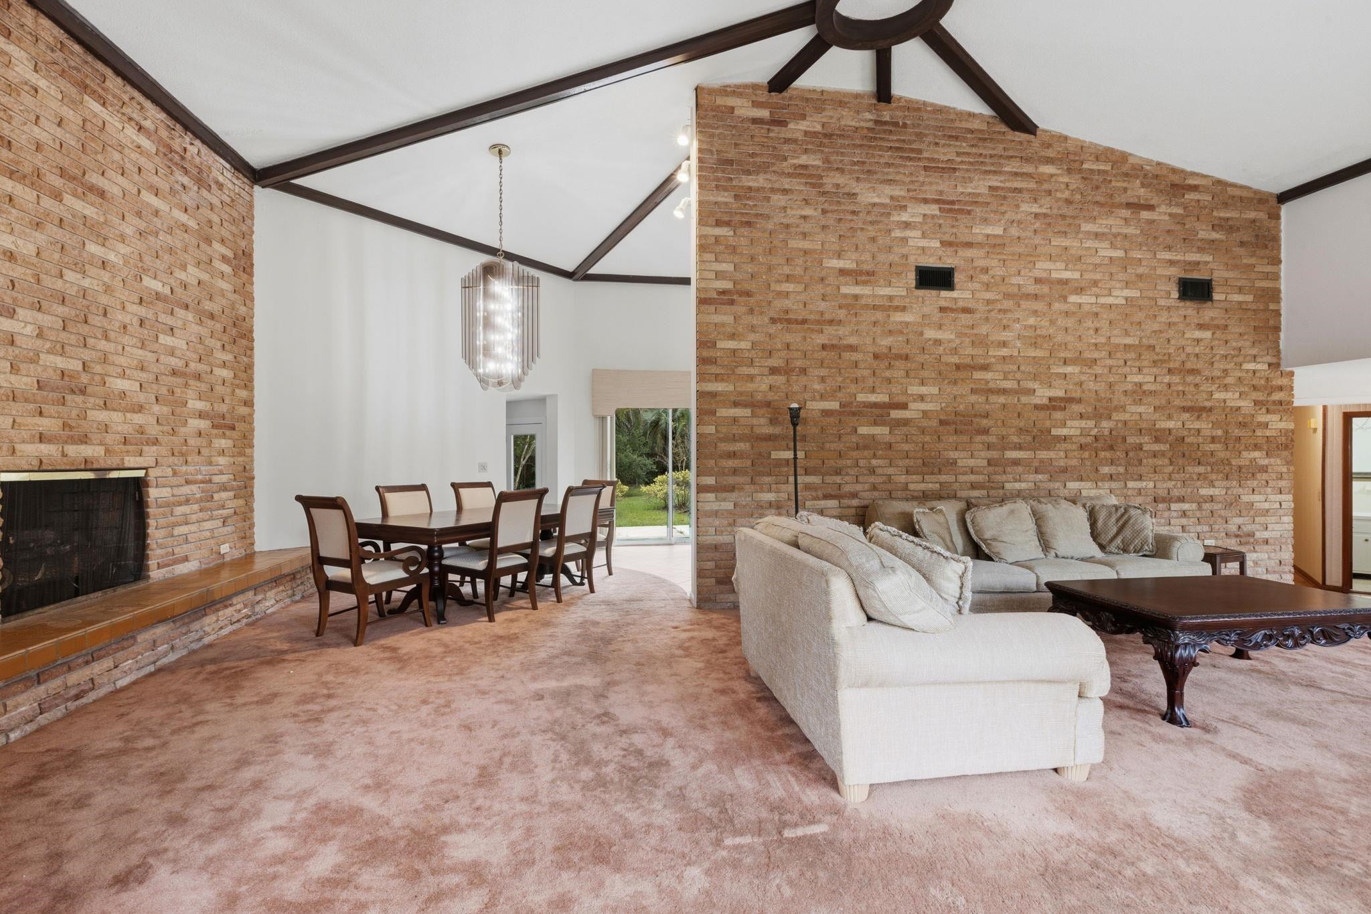
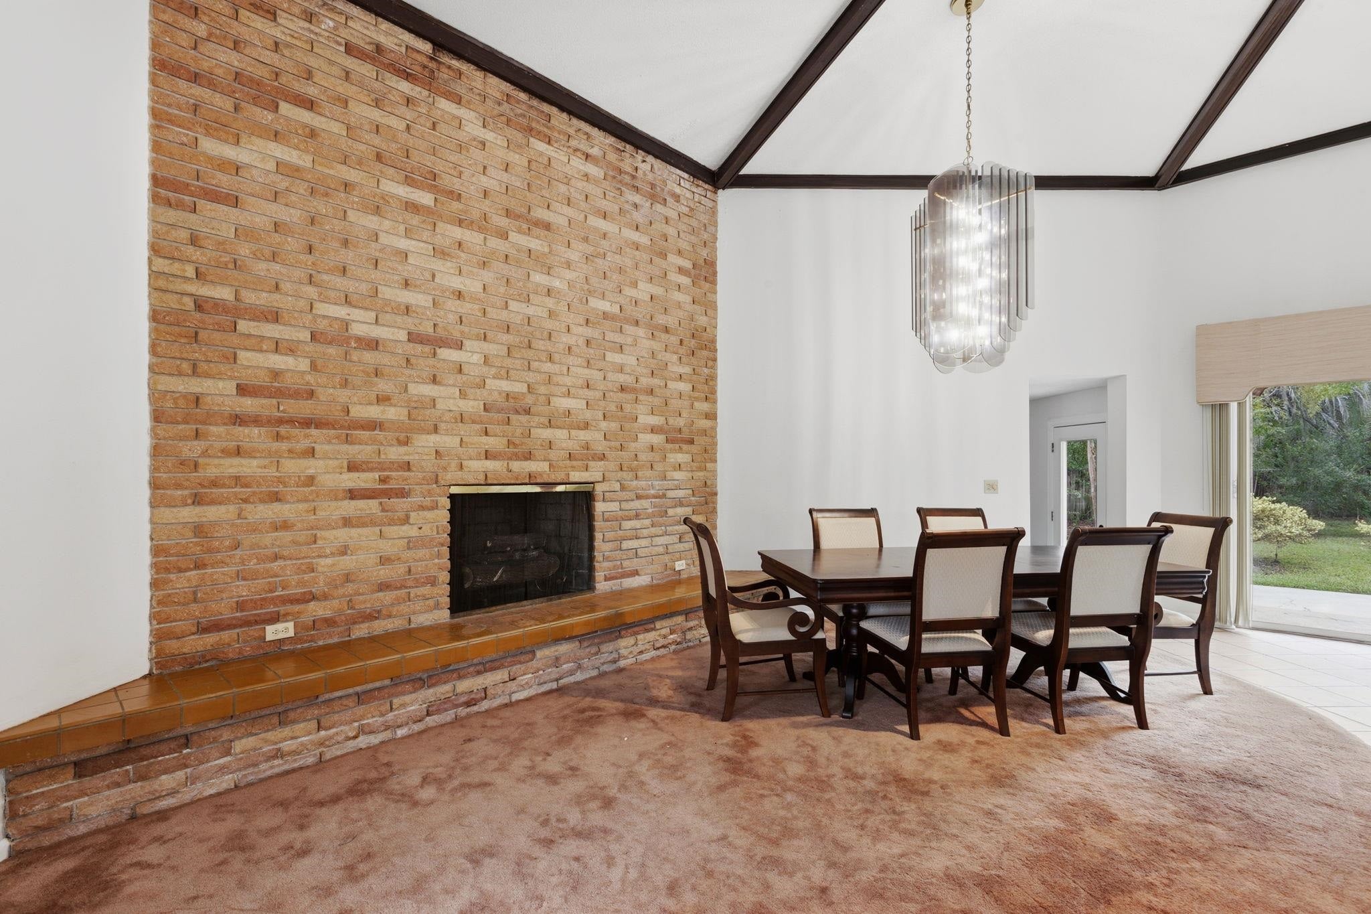
Enter an interest rate to see your estimated monthly payment.TIMELESS MID-CENTURY MODERN CHARM IN PERRY'S COVETED PINE RIDGE SUBDIVISION! Welcome to 107 Osceola Road, a beautifully preserved 1969 home where original character, thoughtful updates, and an exceptional location come together! Tucked away at the end of a quiet cul-de-sac on a lush, fully fenced .66-acre lot, this 2,880-square-foot home offers 3 bedrooms, 2 full baths, 2 half baths, and an incredible layout designed for family living, entertaining, and making memories that last generations. From the circular driveway and mature landscaping to the spacious interior, this home is truly one of a kind! The thoughtfully designed floor plan offers a large formal living room with soaring space for a 14-foot Christmas tree, an expansive formal dining room adorned with a stunning high-end chandelier, and a beautiful family room featuring custom built-in oak bookshelves and cabinetry surrounding a cozy gas fireplace. Imagine Thanksgiving dinners with the entire family gathered around the table, Christmas mornings in front of the fireplace, and holiday celebrations with room for everyone! A large, dedicated office provides the perfect space for working from home, homeschooling, managing a business, or creating your own private library or study. One of the home's most remarkable features is its exceptional indoor-outdoor design! Every bedroom has its own exterior door leading to the backyard, with outdoor access from all areas of the home. This unique floor plan creates a seamless connection between indoor living and the beautifully landscaped grounds. Whether you're hosting a backyard barbecue, watching the kids play, entertaining guests, or enjoying a quiet morning coffee, this home was designed to make the most of its private surroundings. Lovingly maintained and thoughtfully improved, the home preserves its authentic mid-century character while offering important modern updates, including a 2024 roof with hurricane ties, 2026 water heater, updated flooring in the bedrooms, laundry room and hallway, fresh interior paint, updated exterior doors and hardware, and more! Custom oak woodwork, designer window treatments, and distinctive architectural details add warmth and personality throughout. The detached garage offers incredible versatility! With separate access available from the rear of the property, this space presents exciting possibilities for a future mother-in-law suite, guest quarters, private studio, potential rental space, or the ultimate workshop, subject to applicable permitting and approvals. A two-car covered carport provides additional convenient parking. Step outside into your own private, park-like retreat! The beautifully established landscaping features camellias, azaleas, magnolias, palms, flowering shrubs, and mature shade trees offering seasonal color and privacy. The spacious, fully fenced backyard provides plenty of room for outdoor entertaining, gardening, pets, recreation, or even a future pool. Located in one of Taylor County's most desirable established neighborhoods, Pine Ridge is known for its beautiful homes, spacious lots, and welcoming community atmosphere. Picture neighborhood bike rides, evening walks, and the excitement of Halloween, when Pine Ridge comes alive with trick-or-treaters! No HOA or deed restrictions! With nearly 2,900 square feet of living space, a generous .66-acre lot, flexible detached garage, substantial updates, and irreplaceable mid-century character, this property represents an exceptional opportunity to own a truly special home in one of Perry's most sought-after locations. Offering tremendous space, versatility, and long-term potential for the price, 107 Osceola Road is more than just a house. It's a place to put down roots, celebrate traditions, gather around the table, and make memories for generations to come!
| 2 days ago | Listing updated with changes from the MLS® | |
| 3 days ago | Listing first seen on site |

This information is deemed reliable, but not guaranteed. PARTICIPANT'S ASSOCIATES AND SUBSCRIBERS ONLY AND IS NOT INTENDED FOR USAGE BY THE PUBLIC. UNDER NO CIRCUMSTANCES SHOULD THE INFORMATION CONTAINED HEREIN BE RELIED UPON BY ANY PERSON IN MAKING A DECISION OF PURCHASE. Copyright Capital Area Technology & REALTOR Services, Inc. All rights reserved.
Last checked 2026-10-17 01:32 AM EDT