

2390 Briar Rose GlenTallahassee, FL 32308
Mortgage Calculator
Monthly Payment (Est.)
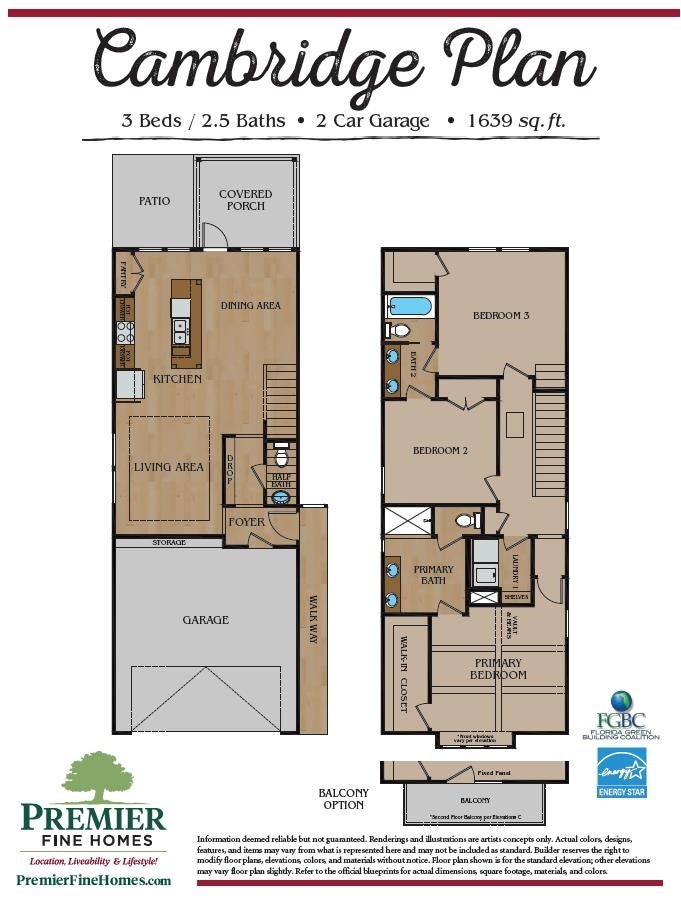
Enter an interest rate to see your estimated monthly payment.Welcome to the Cambridge, a masterfully designed two-story home that perfectly blends modern elegance with everyday functionality. Boasting 1,639 square feet of thoughtfully planned living space, this 3-bedroom, 2.5-bathroom residence offers everything you need to live comfortably and entertain with ease. Open and Inviting Living Spaces Step inside to discover a bright and airy open-concept main floor, where the spacious living room flows seamlessly into the kitchen and dining area. Whether you are hosting a dinner party or enjoying a quiet evening, the layout is designed for connection. Extend your living space outdoors to the covered rear porch and adjoining patio—the perfect oasis for morning coffee or weekend barbecues. Your Private Upper-Level Retreat Upstairs, the home transforms into a private retreat. The primary suite is a true sanctuary, featuring a striking vaulted ceiling, a generous walk-in closet, and an en-suite bath with double vanities. The second floor also features two oversized guest bedrooms that offer plenty of space for family, visitors, or a home office, alongside a conveniently located upstairs laundry room. Unmatched Curb Appeal and Exterior Options Curb appeal is undeniable with this design. The front exterior features charming brick detailing, providing a warm and inviting first impression. Buyers have distinct architectural choices: you can opt for a classic facade featuring gorgeous brick and stylishly detailed garage doors or elevate your lifestyle with an alternate design that boasts a stunning second-floor balcony. All models include a spacious 2-car garage to meet your storage and parking needs. Home Highlights: • 3 Bedrooms / 2.5 Bathrooms: Generous space for family and guests. • Open Living Concept: Seamless flow between the living room, kitchen, and dining area, complete with a walk-in pantry. •Outdoor Living: Covered rear porch and attached patio for year-round enjoyment. •Primary Suite Retreat: Features a soaring vaulted ceiling and a spacious walk-in closet. •Oversized Guest Rooms: Roomy secondary bedrooms located on the upper level. •Premium Exteriors: Gorgeous brick front exteriors, with one design offering a private balcony. •2-Car Garage: Ample parking and additional storage space. •Energy Efficient: Built to FGBC and Energy Star standards for lower utility bills and eco-friendly living. Photos are of model home. Actual home under construction. Options, upgrades, and features may vary and are not necessarily included in the base price.
| 4 days ago | Listing updated with changes from the MLS® | |
| 2 weeks ago | Listing first seen on site |

This information is deemed reliable, but not guaranteed. PARTICIPANT'S ASSOCIATES AND SUBSCRIBERS ONLY AND IS NOT INTENDED FOR USAGE BY THE PUBLIC. UNDER NO CIRCUMSTANCES SHOULD THE INFORMATION CONTAINED HEREIN BE RELIED UPON BY ANY PERSON IN MAKING A DECISION OF PURCHASE. Copyright Capital Area Technology & REALTOR Services, Inc. All rights reserved.
Last checked 2026-10-16 11:46 PM EDT
Did you know? You can invite friends and family to your search. They can join your search, rate and discuss listings with you.