

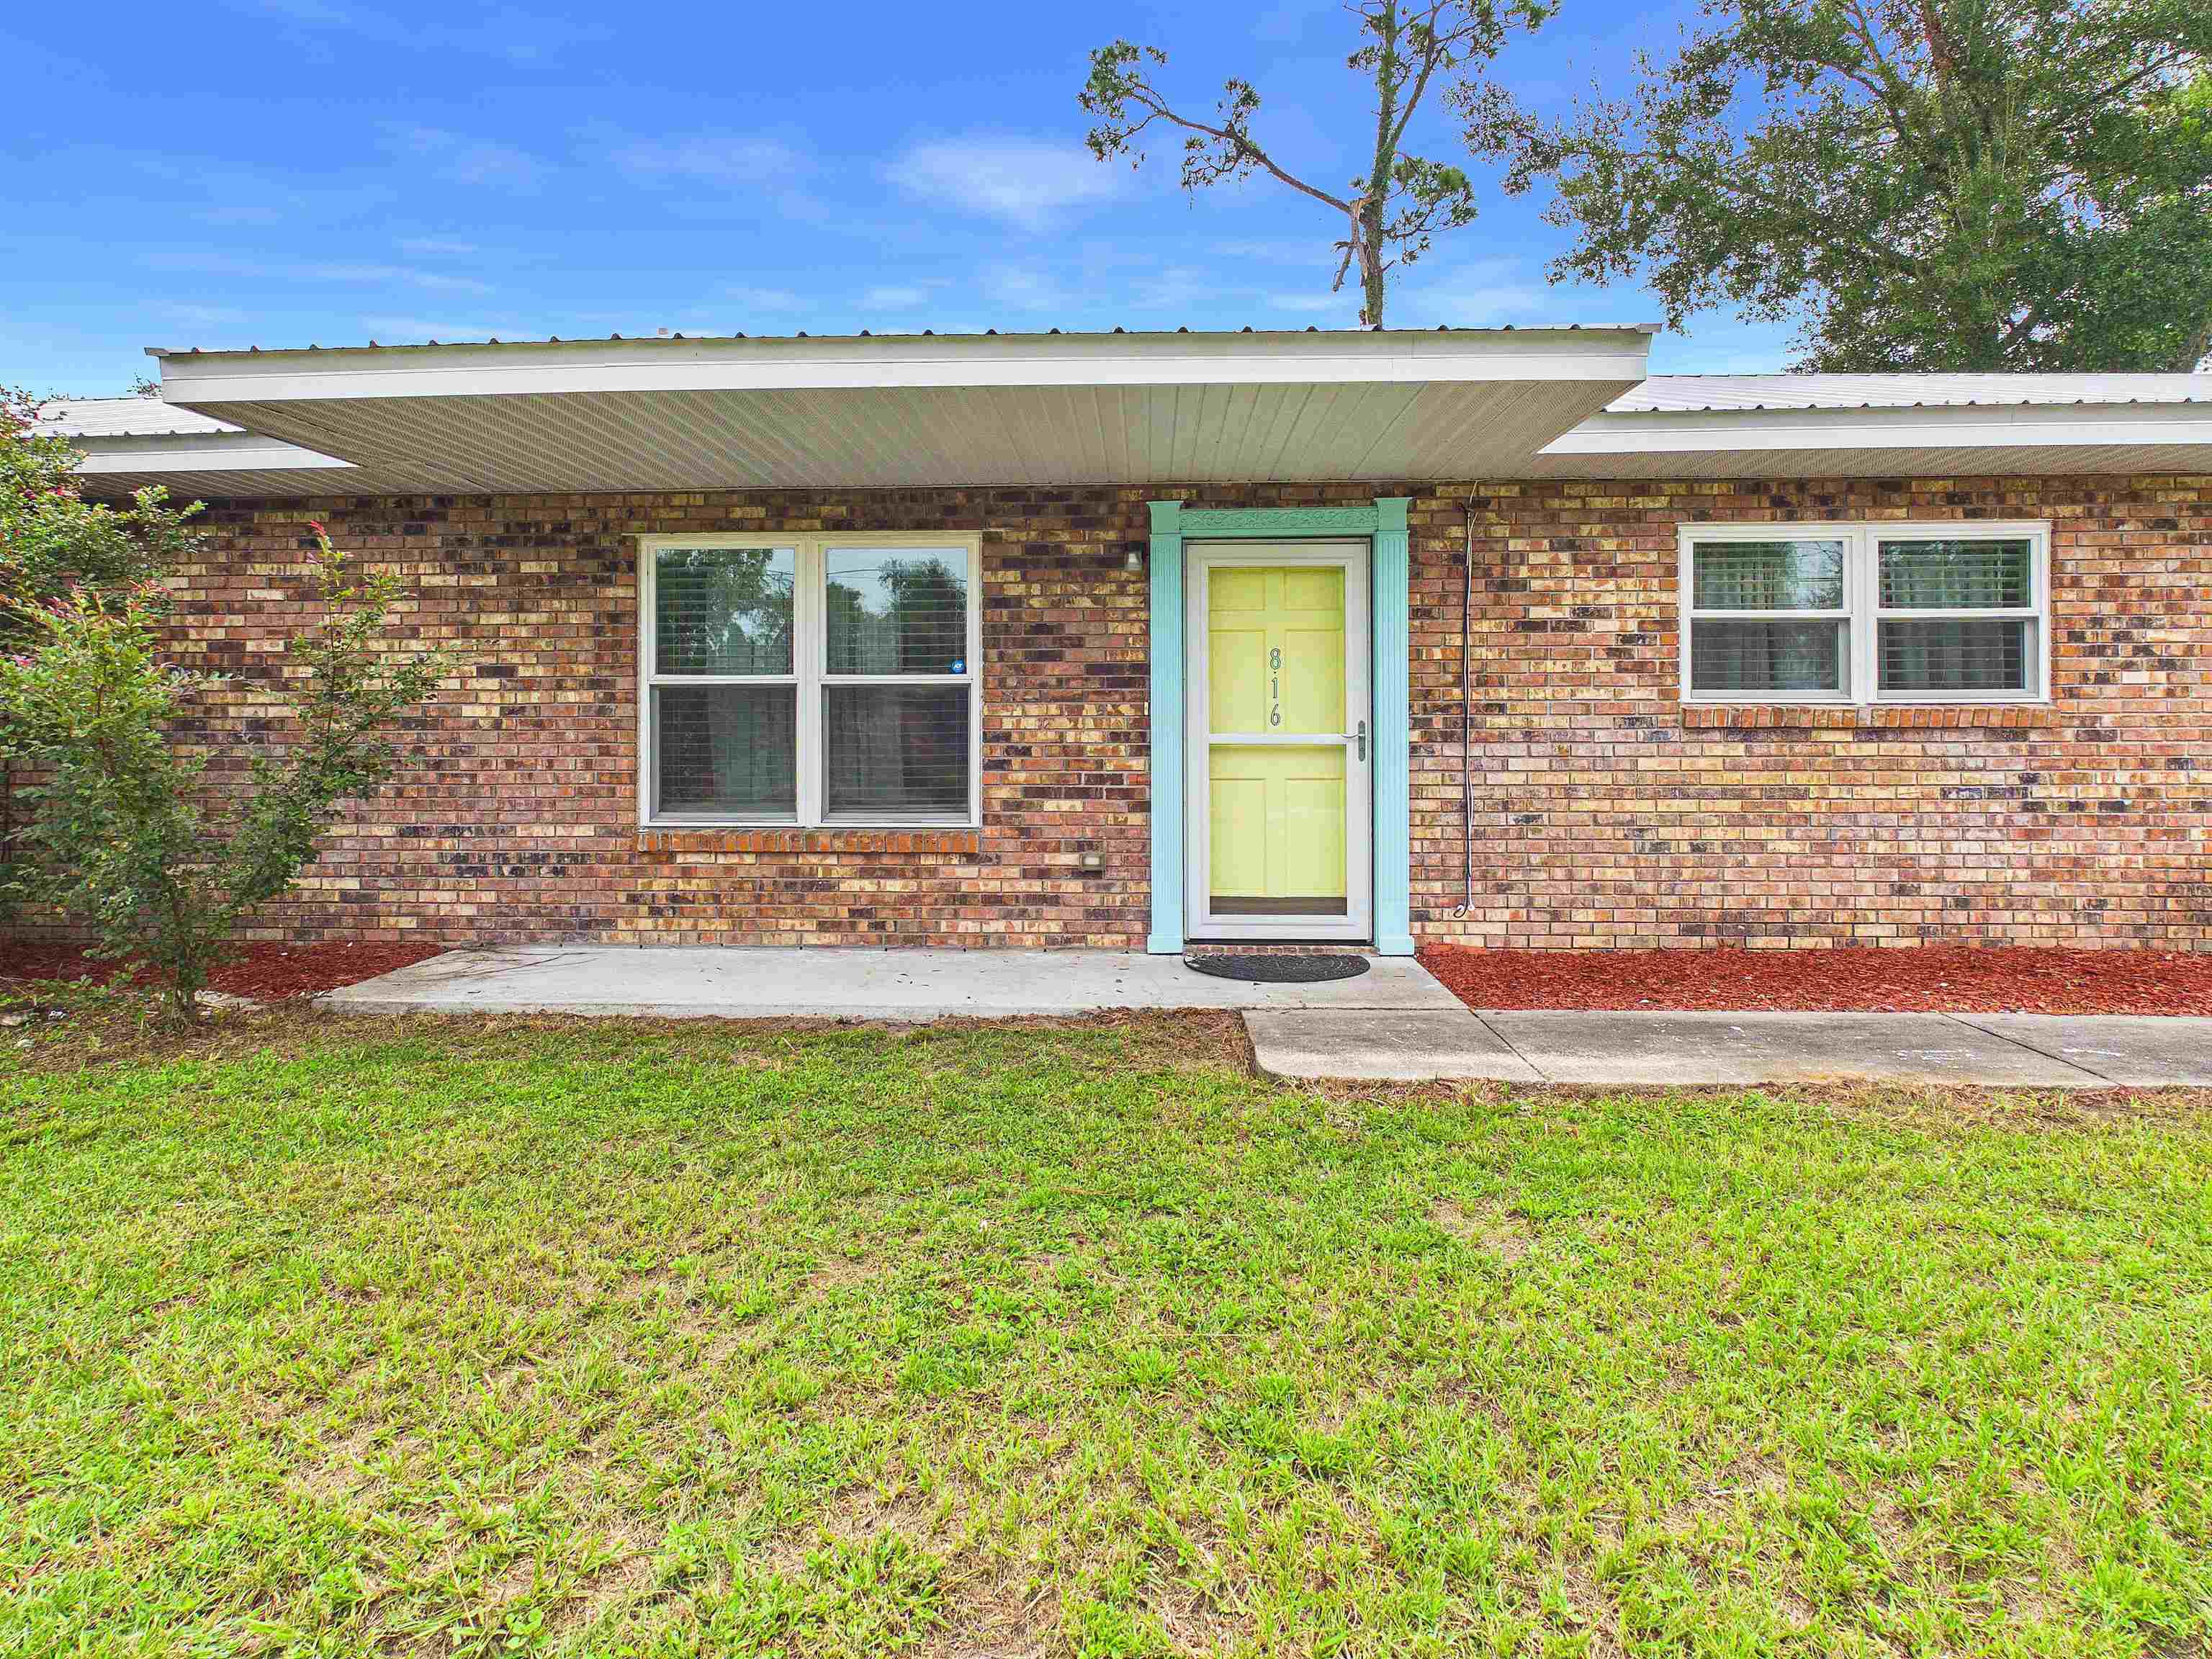
816 E Cherry StreetPerry, FL 32347
Mortgage Calculator
Monthly Payment (Est.)
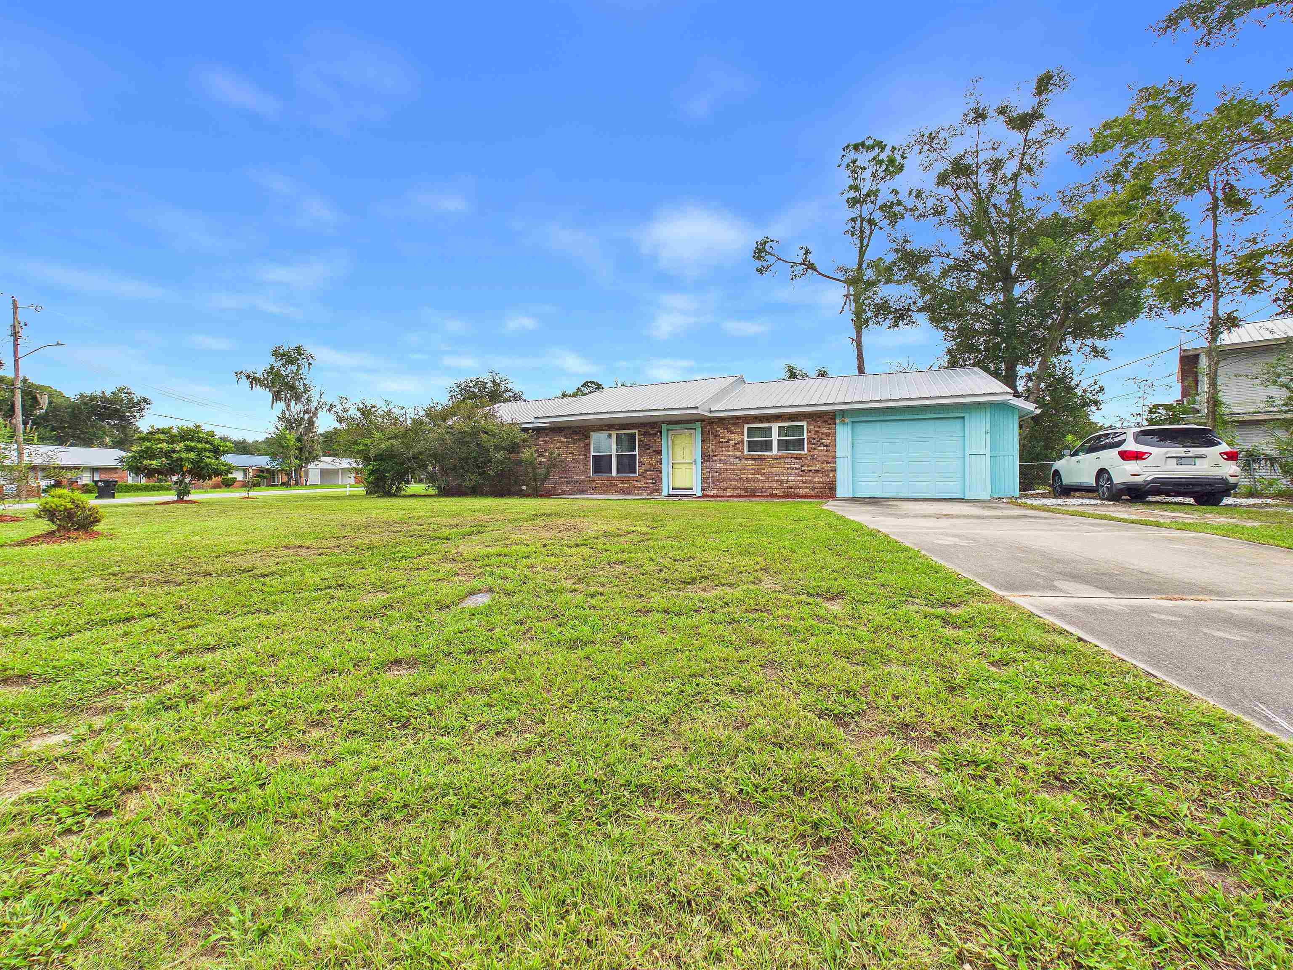
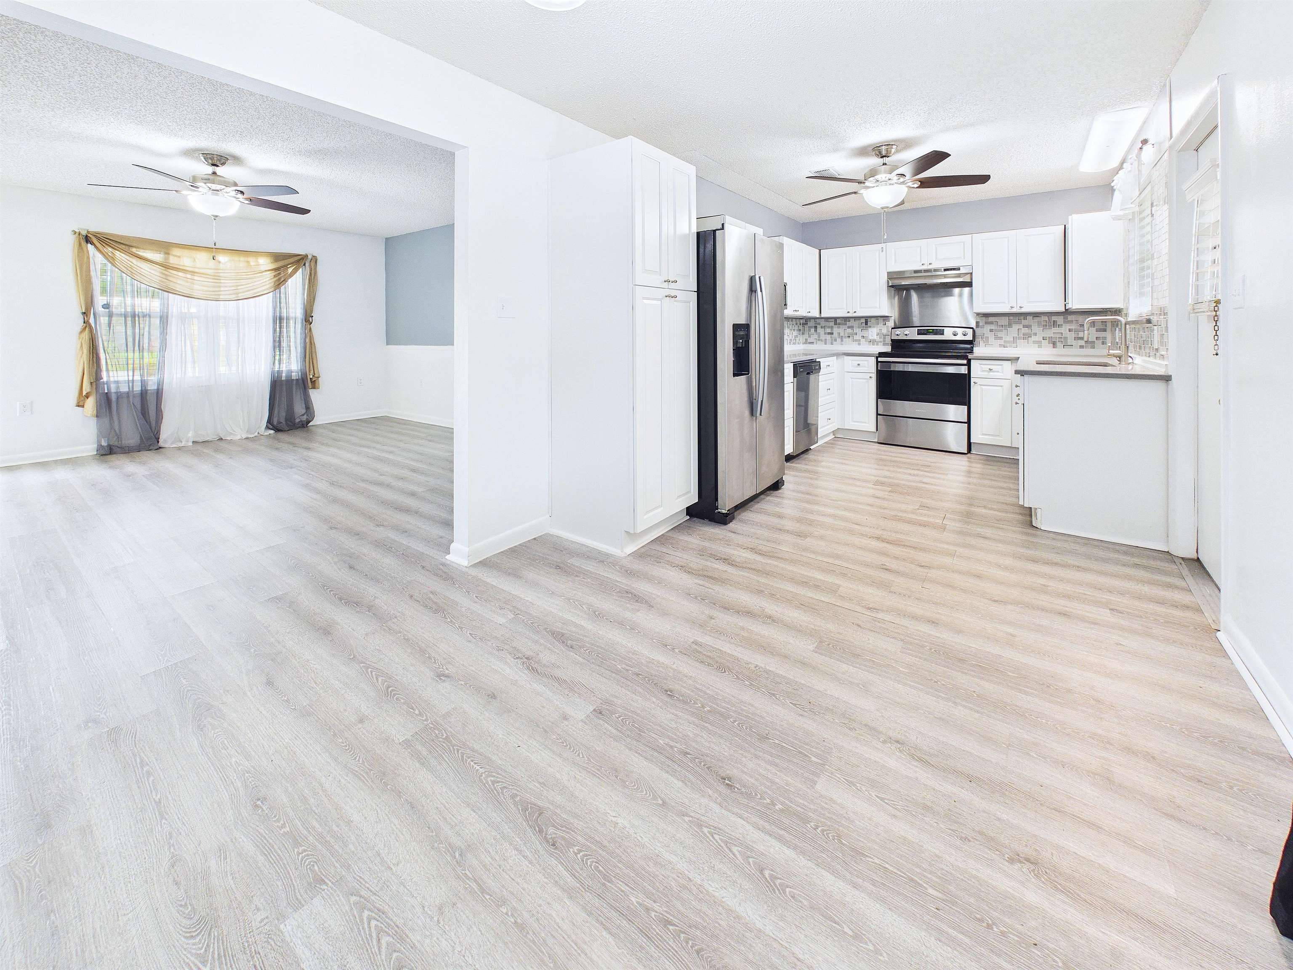
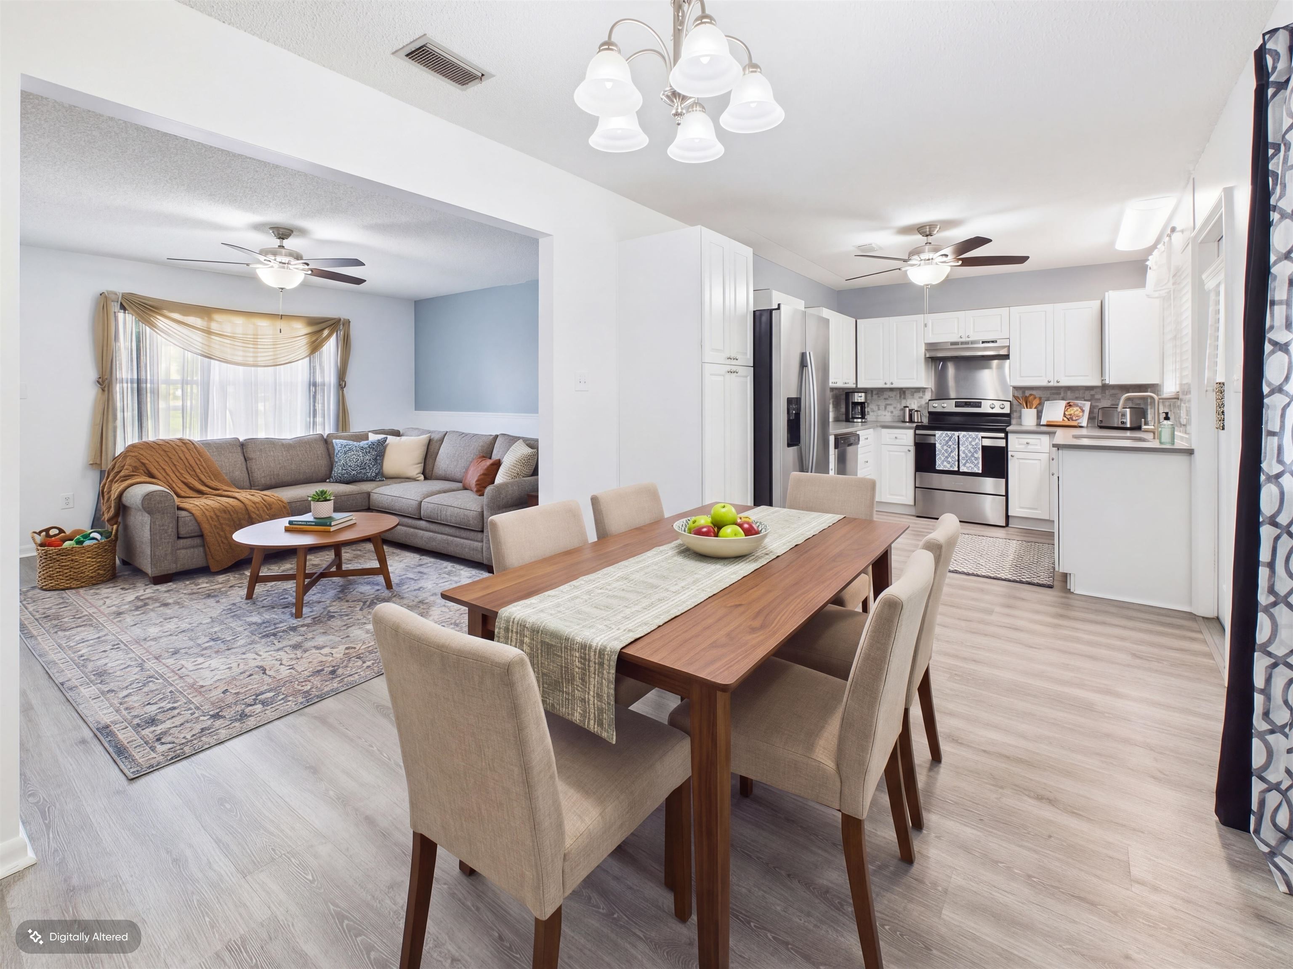
Enter an interest rate to see your estimated monthly payment.Classic brick charm, a beautifully updated kitchen, and a fully fenced backyard make this corner-lot home a standout just minutes from historic downtown Perry. A concrete driveway leads to the enclosed garage with convenient access into the home. Inside, the kitchen catches your eye with white cabinetry, granite countertops, a tile backsplash, and stainless steel appliances. Updated flooring, fixtures, and fresh paint throughout give the interior a clean, inviting feel. The split-bedroom layout offers added privacy, with the primary suite positioned separately from the two additional bedrooms. Generous closets and built-in storage add character and function, while spacious bathrooms feature real tile flooring. Enjoy morning coffee or unwind in the evening on the screened back porch. The fully fenced backyard offers room for outdoor enjoyment, and a storage building with electricity provides space for tools, hobbies, or projects. A 2024 metal roof, whole-yard irrigation system, and simple landscaping round out the exterior features. Conveniently located near downtown Perry’s shops and restaurants and approximately 50 miles from Tallahassee, this home brings together timeless style, practical updates, and everyday convenience.
| 22 hours ago | Listing updated with changes from the MLS® | |
| a week ago | Listing first seen on site |

This information is deemed reliable, but not guaranteed. PARTICIPANT'S ASSOCIATES AND SUBSCRIBERS ONLY AND IS NOT INTENDED FOR USAGE BY THE PUBLIC. UNDER NO CIRCUMSTANCES SHOULD THE INFORMATION CONTAINED HEREIN BE RELIED UPON BY ANY PERSON IN MAKING A DECISION OF PURCHASE. Copyright Capital Area Technology & REALTOR Services, Inc. All rights reserved.
Last checked 2026-10-17 12:37 AM EDT