

218 TALQUIN OAKS LaneQuincy, FL 32351
Mortgage Calculator
Monthly Payment (Est.)
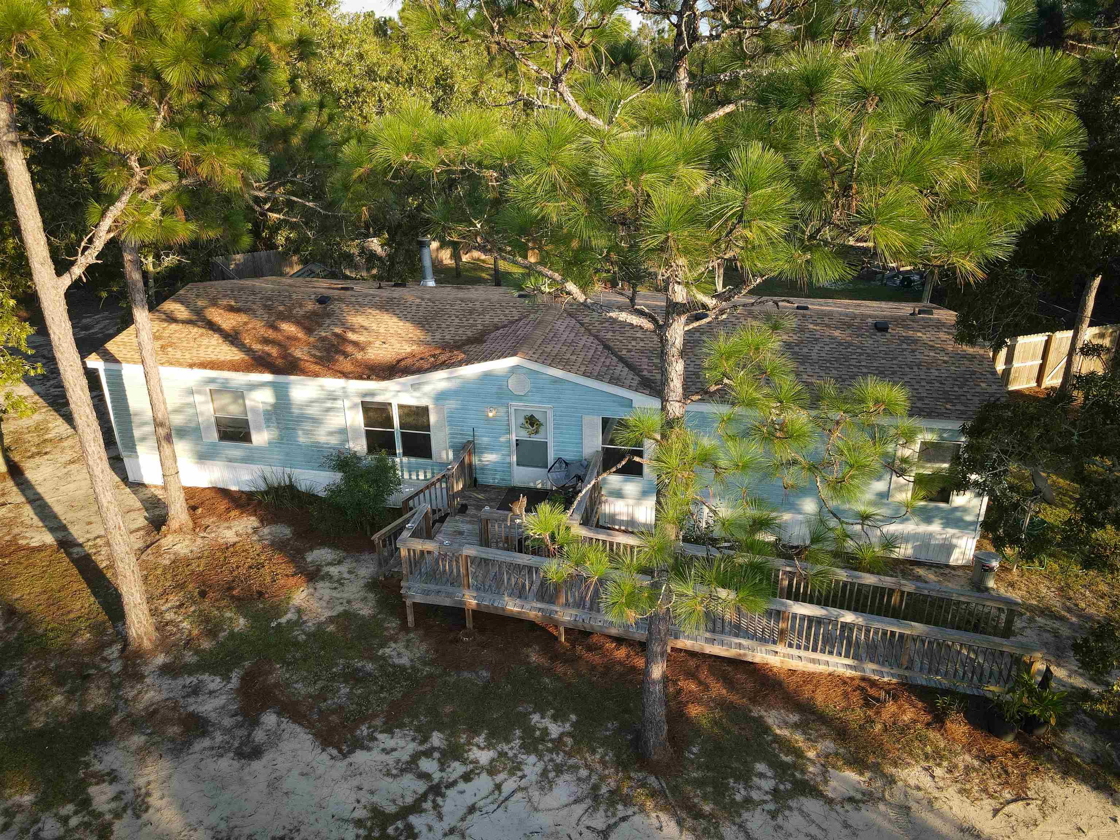
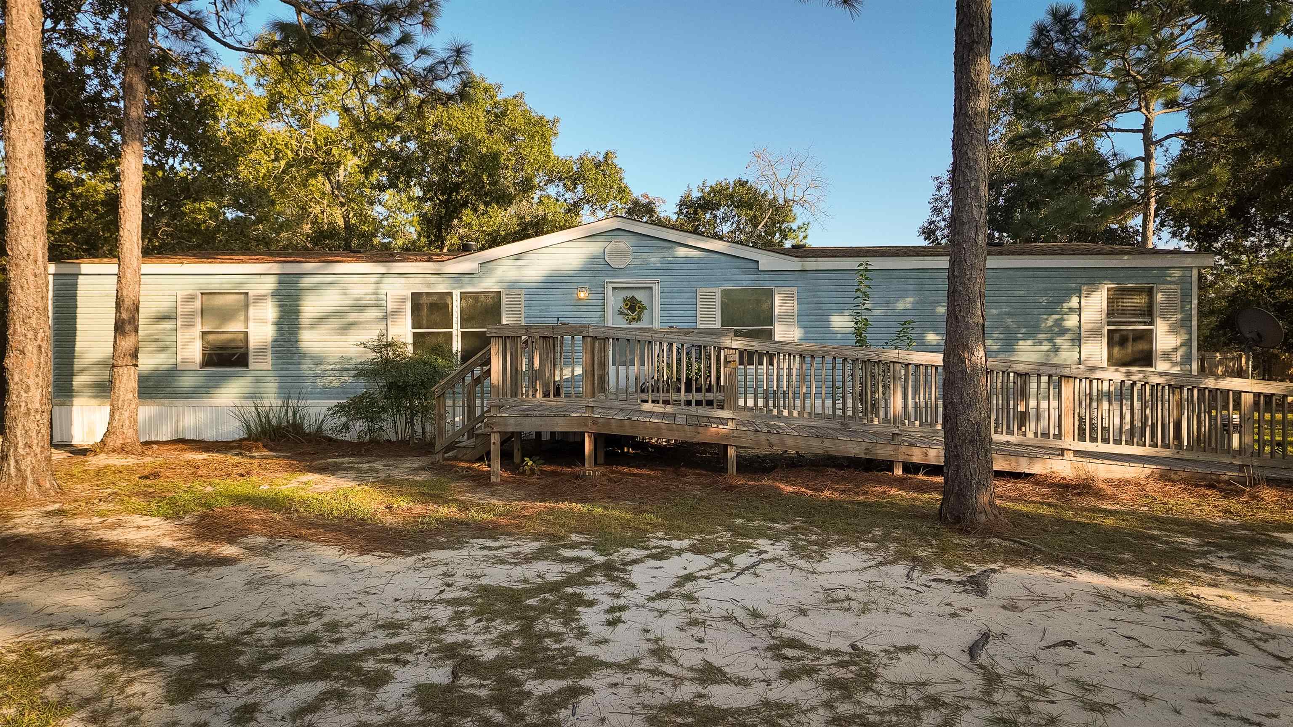
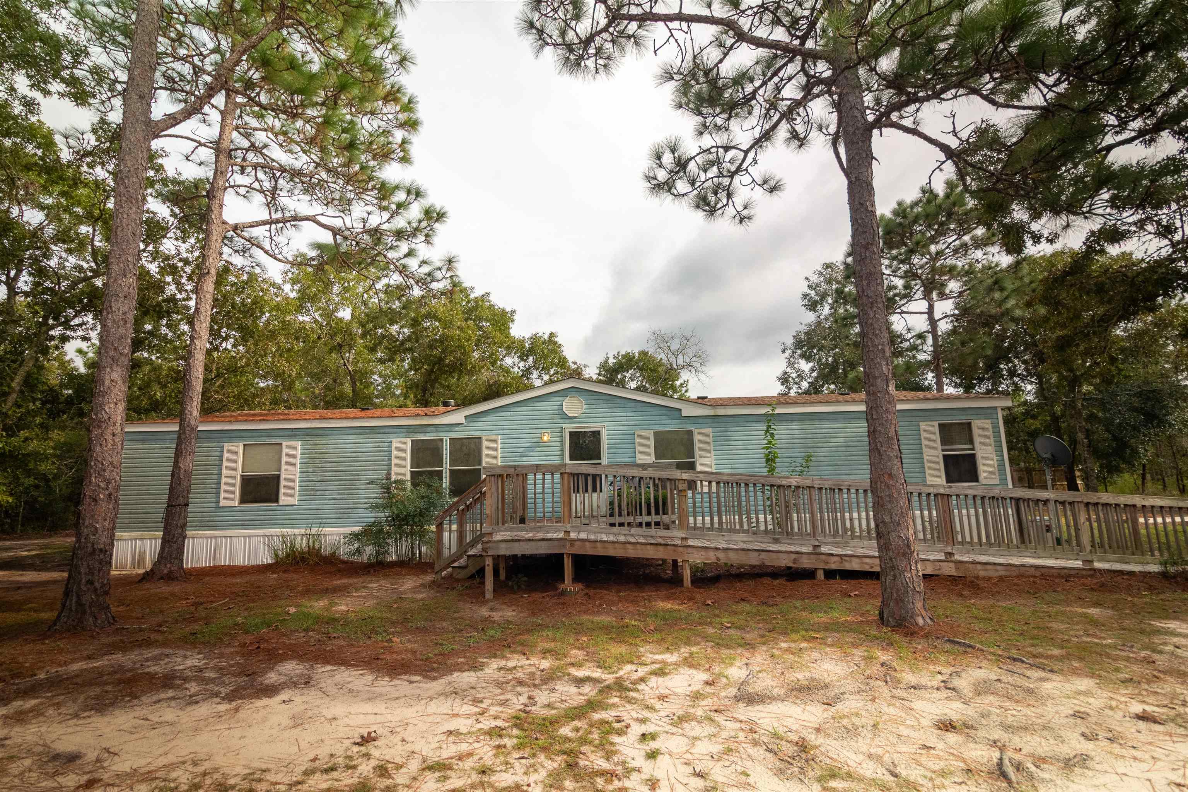
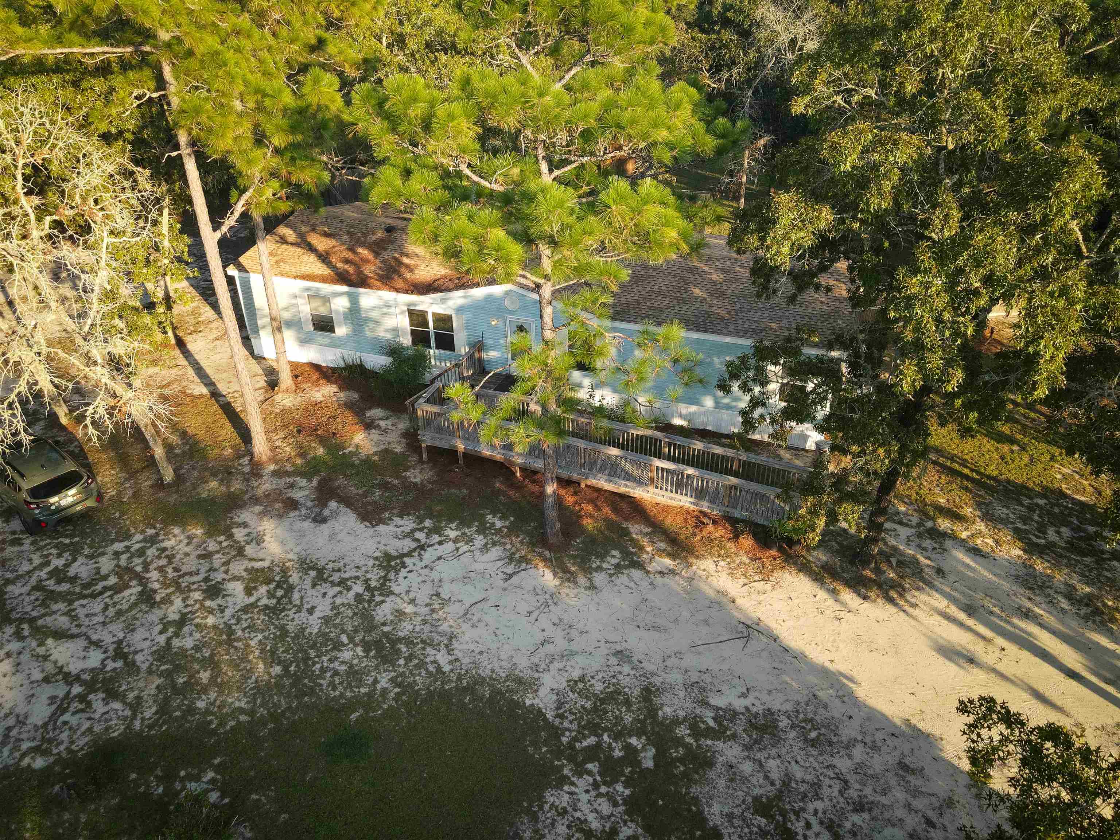
Enter an interest rate to see your estimated monthly payment.Located near Lake Talquin and minutes from Ingram's Marina, this spacious 3-bedroom, 2-bath manufactured home sits on approximately 1.01 acres with plenty of room for gardening, outdoor projects, and homestead-style living. The property has received a number of improvements during the current ownership, including an ADA-accessible front porch and ramp in 2022, a 6-ft privacy fence, greenhouse, and chicken coop/run in 2023, and a new permitted shingle roof in 2024. The roof passed final inspection and received a Gadsden County Certificate of Completion. Home was re-plumbed with CPVC in 2022. Additional features include a wood-burning fireplace with documented refractory panel and log-grate replacement in 2024, storage shed, central electric HVAC with supplemental window units, Talquin electric and water service, and septic. Situated on a shared private road, the property offers a peaceful setting with space to make it your own. Seller occupied. Interior photos forthcoming following property preparation.
| 5 days ago | Listing updated with changes from the MLS® | |
| 5 days ago | Listing first seen on site |

This information is deemed reliable, but not guaranteed. PARTICIPANT'S ASSOCIATES AND SUBSCRIBERS ONLY AND IS NOT INTENDED FOR USAGE BY THE PUBLIC. UNDER NO CIRCUMSTANCES SHOULD THE INFORMATION CONTAINED HEREIN BE RELIED UPON BY ANY PERSON IN MAKING A DECISION OF PURCHASE. Copyright Capital Area Technology & REALTOR Services, Inc. All rights reserved.
Last checked 2026-10-13 03:43 PM EDT
Did you know? You can invite friends and family to your search. They can join your search, rate and discuss listings with you.