Save
Ask
Tour
Hide
Share
$399,999
9 Days On Site

404 N 9th Street
Quincy, FL 32351

For Sale|Single Family Residence|Active
4
Beds
3
Total Baths
3
Full Baths
3,015
SqFt
$133
/SqFt
1930
Built
Subdivision:
Burmah Heights
County:
Gadsden
Call Now: 850-820-0323
Is this the listing for you? We can help make it yours.
850-820-0323
404 N 9th Street404 N 9th Street404 N 9th Street404 N 9th Street
Save
Ask
Tour
Hide
Share

Mortgage Calculator

Monthly Payment (Est.)

Enter an interest rate to see your estimated monthly payment.
Calculator powered by Showcase IDX, a Constellation1 Company. Copyright ©2026 Information is deemed reliable but not guaranteed.

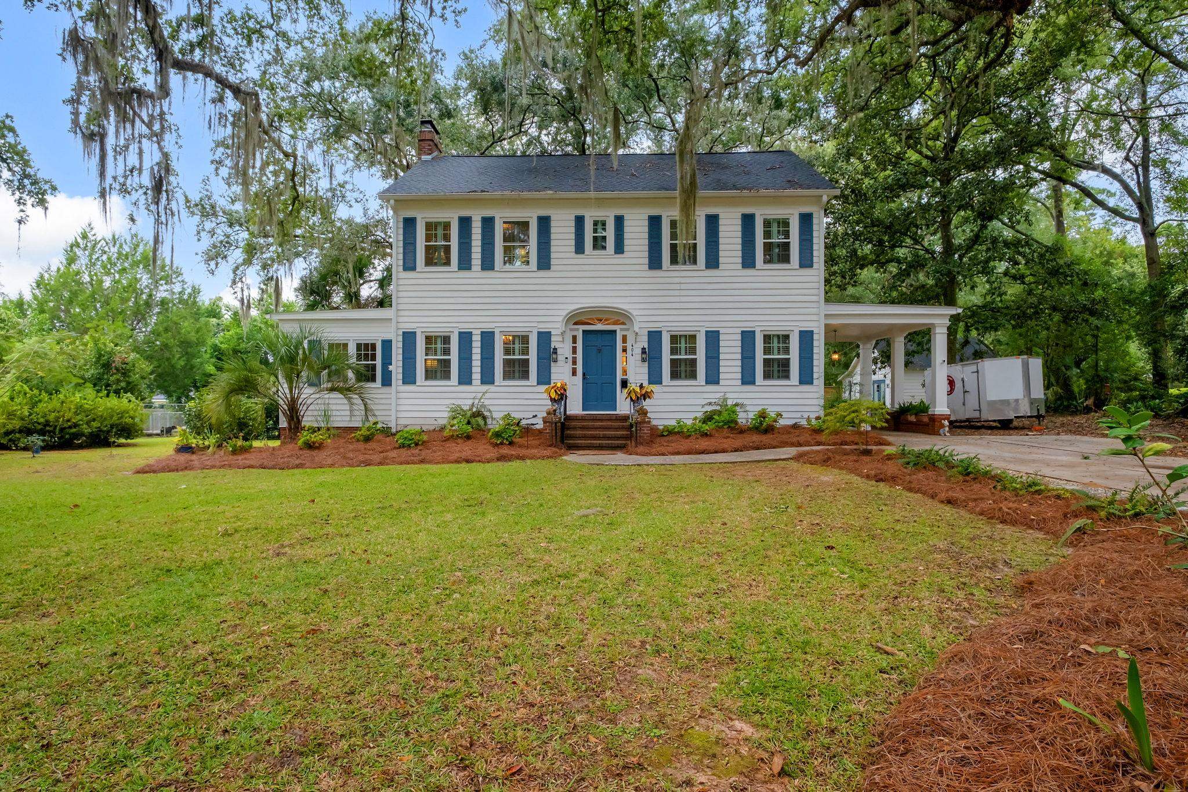
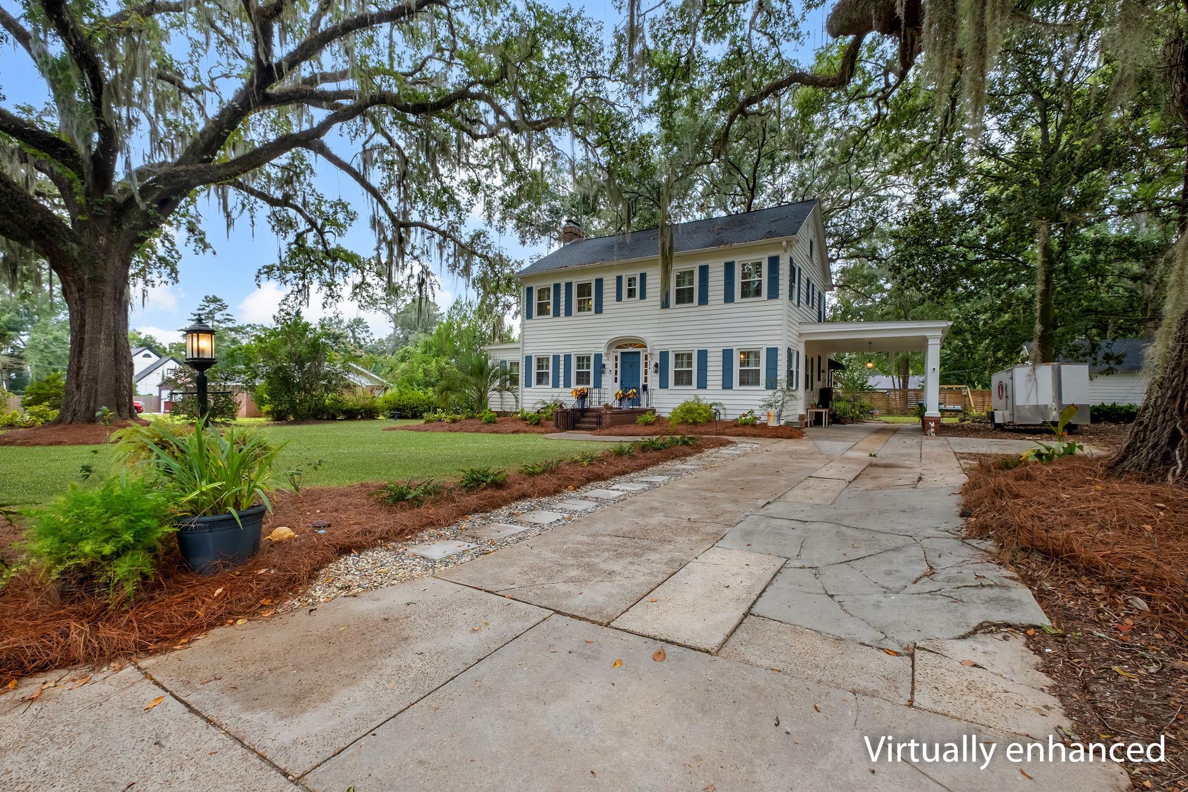
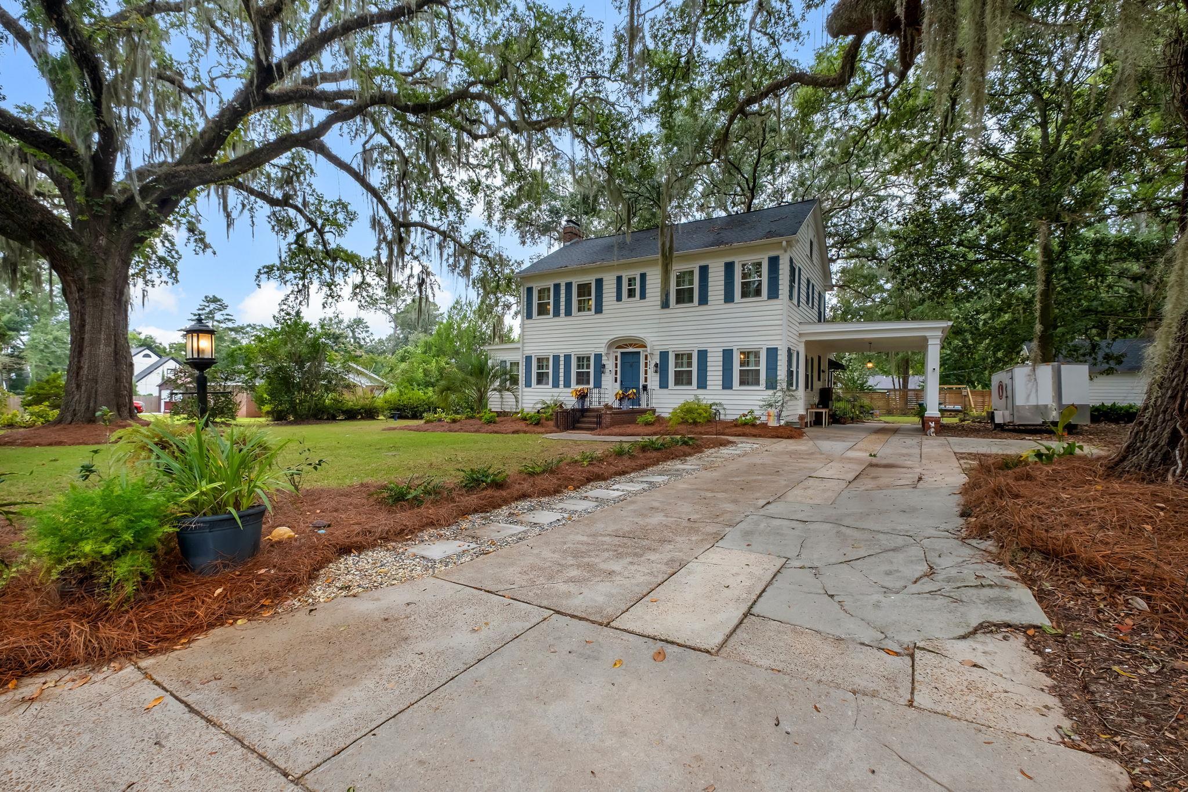
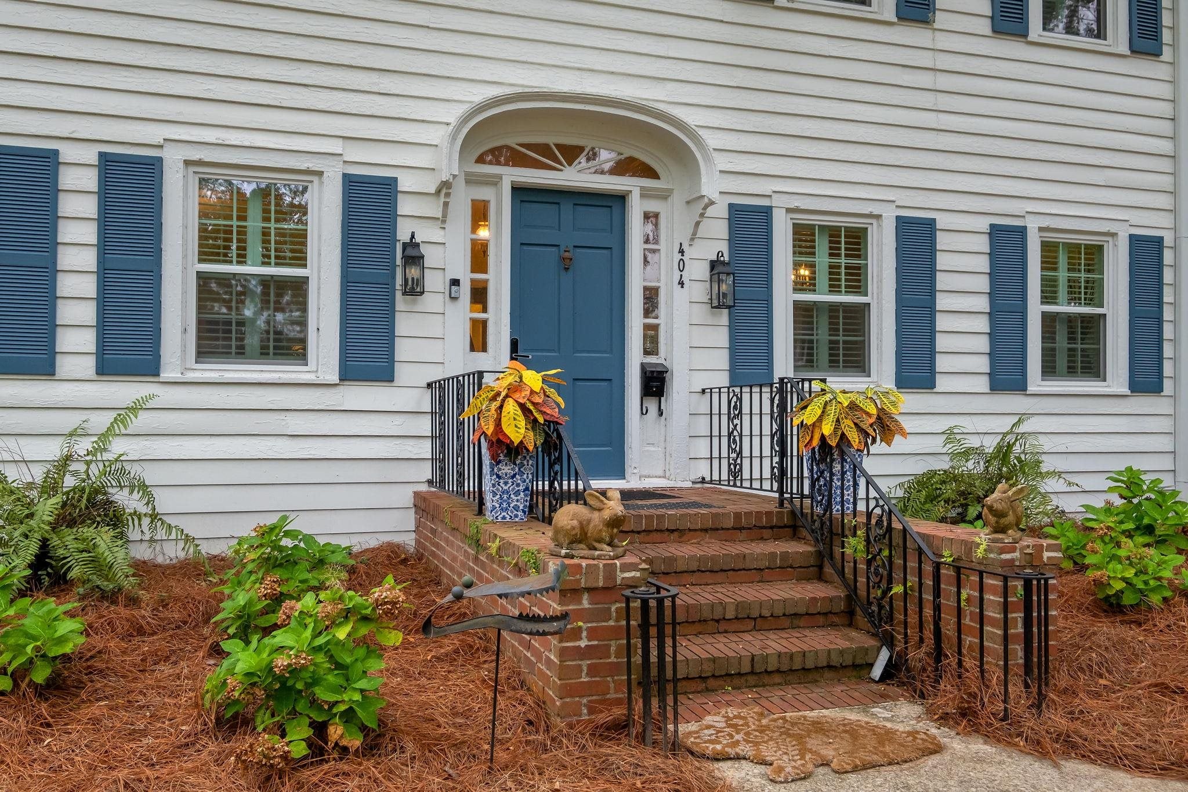
1930's Southern charm meets modern convenience in this beautifully updated Quincy home offering approximately 3015 Sq Ft , 4 bedrooms and 3 baths. Set beneath mature live oaks draped in Spanish moss, the property combines timeless character with more than $200,000 in thoughtful improvement completed over the last two years (full list can be provided). Major updates include a new roof, whole house generator, replacement windows throughout, downstairs HVAC, refinished hardwood floors, renovated primary walk-in shower, new rear deck, exterior repainting and wood repairs. Inside, the spacious chef's kitchen features a five-burner gas range, double ovens and generous prep and gathering space. Beautifully maintained landscaping includes flowering and citrus trees, mature shade trees and established beds. A large detached heated and cooled workshop/storage building adds even more versatility. Turnkey, move-in ready and filled with character, this is a rare opportunity to own a lovingly maintained historic Quincy home where classic Southern style and major modern improvements come together beautifully!

Save
Ask
Tour
Hide
Share
Listing Snapshot
Price 
$399,999
Days On Site 
9 Days
Bedrooms 
4
Inside Area (SqFt) 
3,015 sqft
Total Baths 
3
Full Baths 
3
Partial Baths 
N/A
Lot Size 
0.57 Acres
Year Built 
1930
MLS® Number 
405628
Status 
Active
Property Tax 
N/A
HOA/Condo/Coop Fees 
N/A
Sq Ft Source 
Assessor
Friends & Family
Recent Activity
4 days agoListing updated with changes from the MLS®
a week agoListing first seen on site
General Features
Acres 
0.57
Carport 
1
Property Sub Type 
Single Family Residence
Sewer 
Public Sewer
Special Circumstances 
Standard
SqFt Total 
3015
Style 
TwoStoryTraditional
Interior Features
Appliances 
DryerDishwasherDisposalIce MakerMicrowaveOvenRangeRefrigeratorWasher
Cooling 
Central Air
Fireplace 
Yes
Flooring 
HardwoodTile
Heating 
Central
Interior 
Entrance FoyerPantryMaster Downstairs
Save
Ask
Tour
Hide
Share
Exterior Features
Construction Details 
Wood Siding
Fencing 
Partial
Patio And Porch 
Deck
View 
None
Waterview 
None
Community Features
Community Features 
CurbsStreet Lights
MLS Area 
Gadsden
Financing Terms Available 
ConventionalFHAVA Loan
Roads 
Paved
Schools
School District
Unknown
Elementary School
Munroe Elementary (Gadsden)
Middle School
Shanks Middle School (Gadsden)
High School
Gadsden County High School
Listing courtesy of Xcellence


This information is deemed reliable, but not guaranteed. PARTICIPANT'S ASSOCIATES AND SUBSCRIBERS ONLY AND IS NOT INTENDED FOR USAGE BY THE PUBLIC. UNDER NO CIRCUMSTANCES SHOULD THE INFORMATION CONTAINED HEREIN BE RELIED UPON BY ANY PERSON IN MAKING A DECISION OF PURCHASE. Copyright Capital Area Technology & REALTOR Services, Inc. All rights reserved.
Last checked 2026-10-13 03:09 PM EDT

Neighborhood & Commute
Source: Walkscore
Disclosure: Community information and market data powered by Constellation Data Labs. Information is deemed reliable but not guaranteed.
Save
Ask
Tour
Hide
Share