Save
Ask
Tour
Hide
Share
$99,000
14 Days On Site

17303 Royal Oak Drive
Keaton Beach, FL 32348

For Sale|Manufactured Home|Active
2
Beds
1
Total Bath
1
Full Bath
672
SqFt
$147
/SqFt
1973
Built
Subdivision:
Leisure Retreats
County:
Taylor
Call Now: 850-820-0323
Is this the listing for you? We can help make it yours.
850-820-0323
17303 Royal Oak Drive17303 Royal Oak Drive17303 Royal Oak Drive17303 Royal Oak Drive
Save
Ask
Tour
Hide
Share

Mortgage Calculator

Monthly Payment (Est.)

Enter an interest rate to see your estimated monthly payment.
Calculator powered by Showcase IDX, a Constellation1 Company. Copyright ©2026 Information is deemed reliable but not guaranteed.

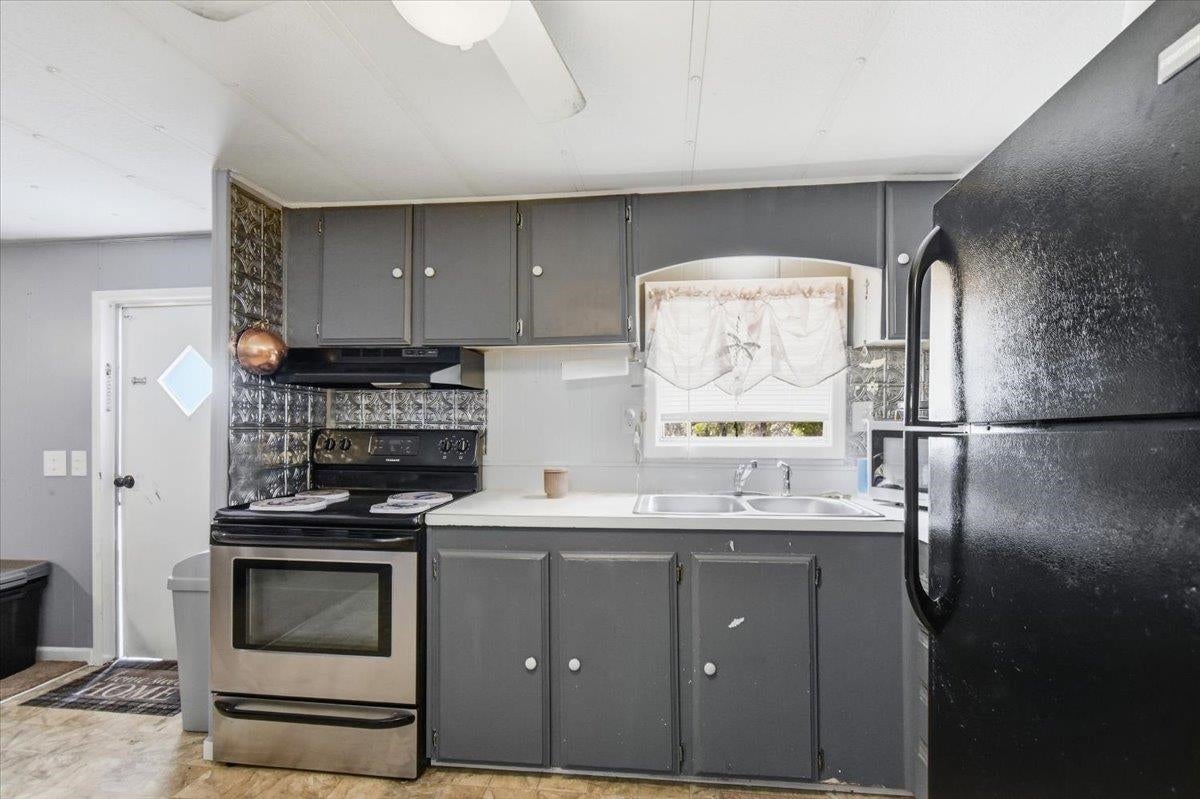
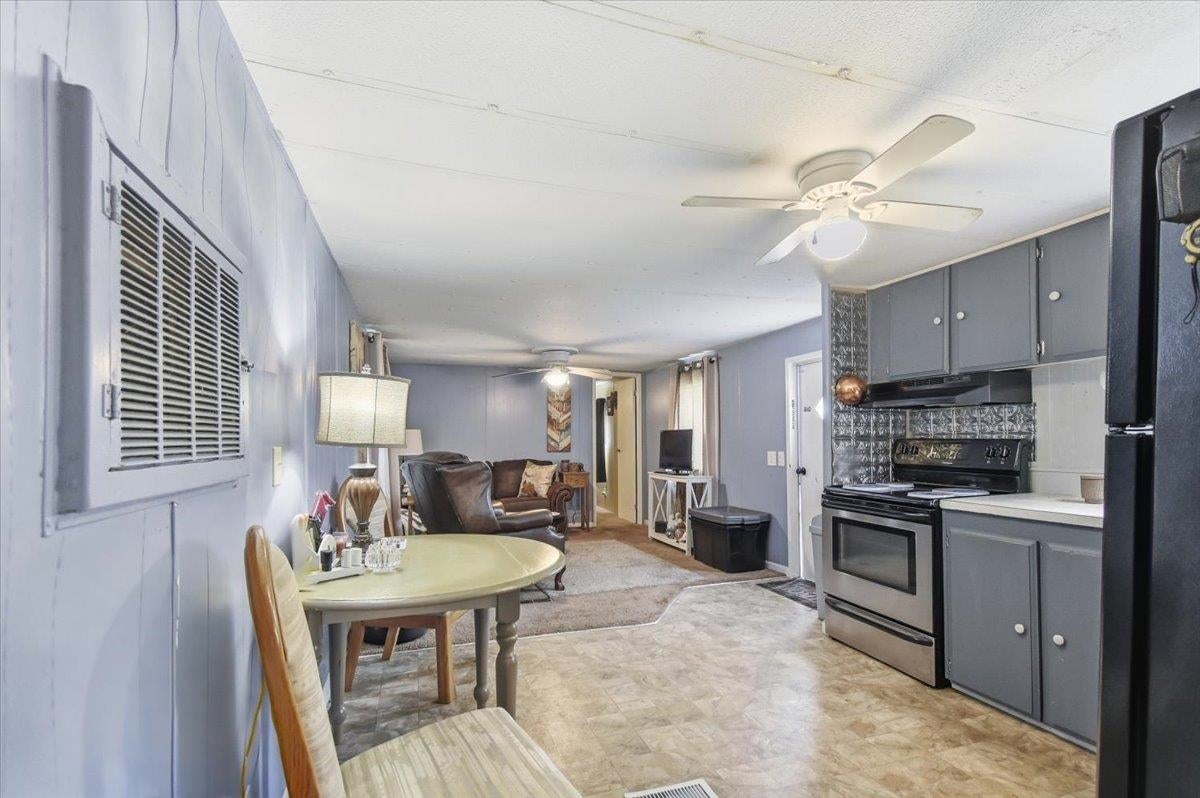
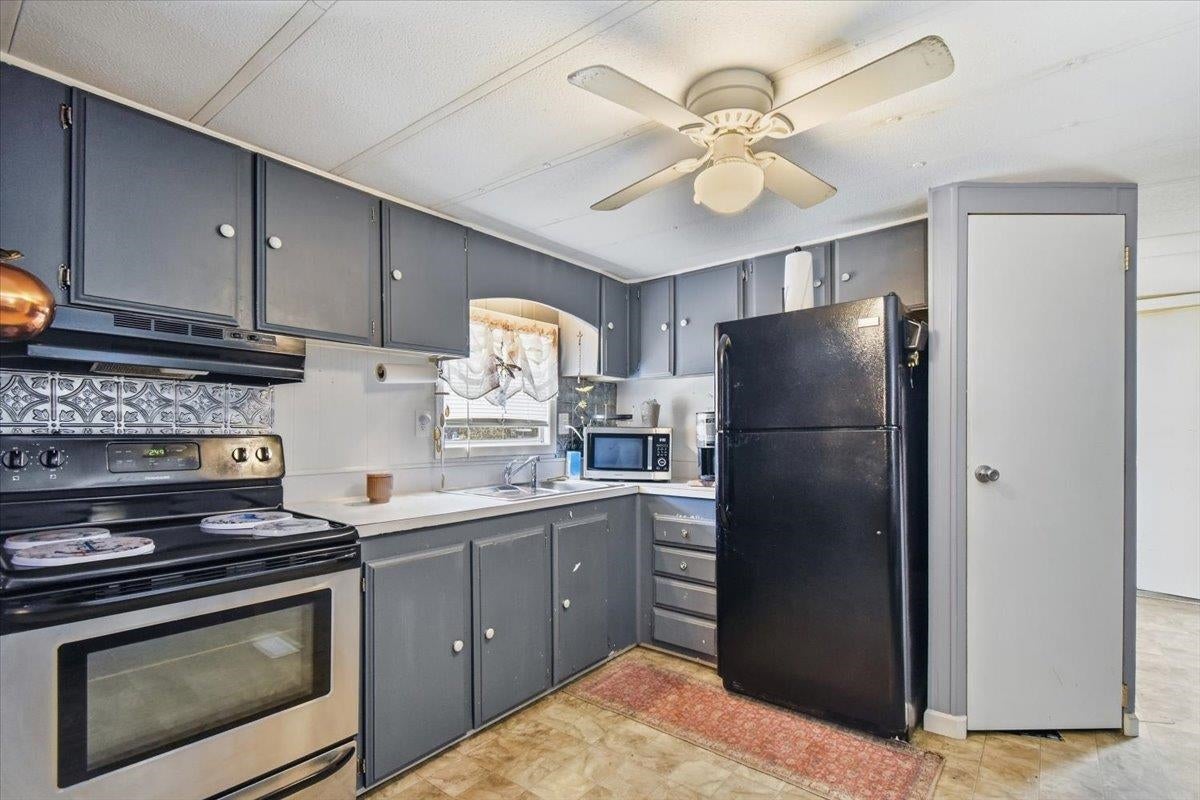
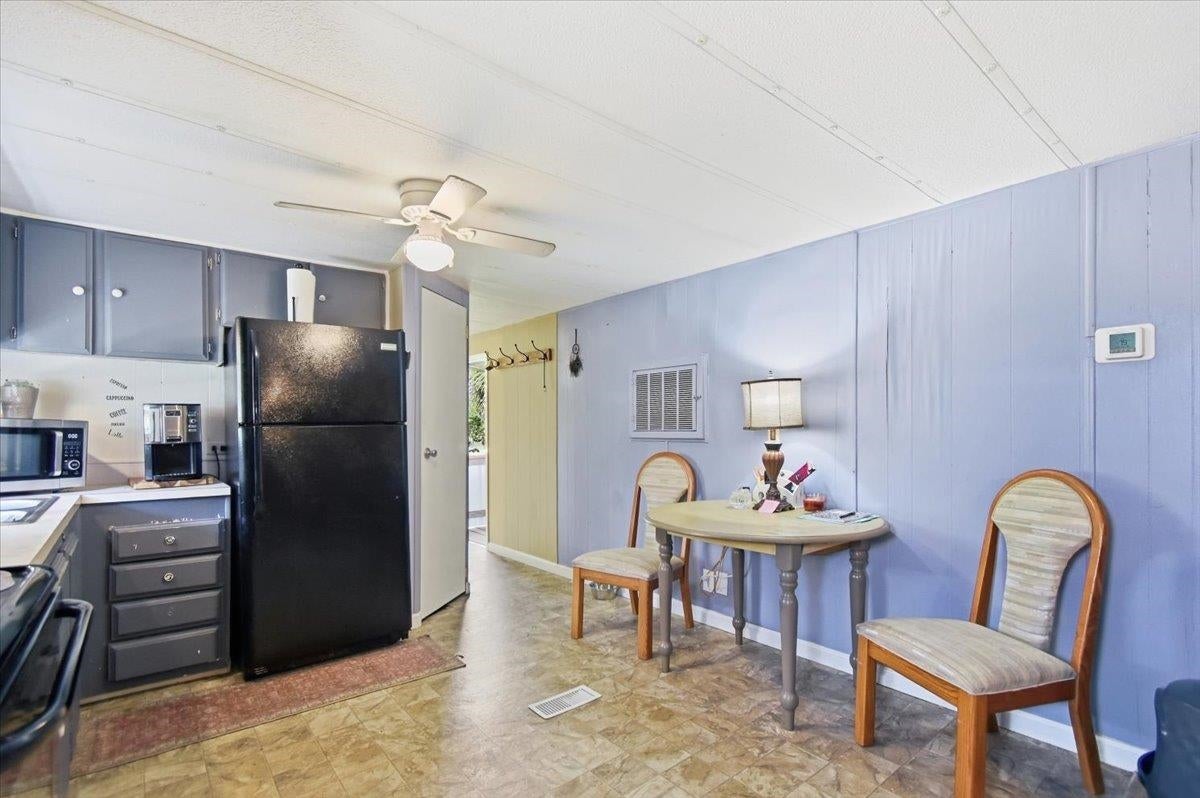
TWO ACRES, TWO LIVING SPACES & JUST MINUTES FROM KEATON BEACH! This cute and cozy 1973 retro-style mobile home is full of character and sits on a fenced 2-acre corner lot OUT OF THE FLOOD ZONE! The 2-bedroom, 1-bath home features an open floor plan, new A/C, updated flooring and appliances, a small back porch, and is move-in ready. But the real bonus is the adorable separate cottage! Fully equipped with a fun, beachy feel, it's perfect for guests, extra sleeping quarters, a home office, or potential rental space. Sip your morning coffee on the porch, spend the day fishing, then come home and enjoy a cold drink after watching one of our beautiful Gulf Coast sunsets. The Keaton Beach public boat ramp is only about 5 minutes away, putting you close to some of the best inshore and offshore fishing around. Perry is approximately 25 minutes away for shopping and everyday conveniences. Full-time home, weekend fishing getaway, or coastal retreat with extra space—this property gives you plenty of possibilities!

Save
Ask
Tour
Hide
Share
Listing Snapshot
Price 
$99,000
Days On Site 
14 Days
Bedrooms 
2
Inside Area (SqFt) 
672 sqft
Total Baths 
1
Full Baths 
1
Partial Baths 
N/A
Lot Size 
2.04 Acres
Year Built 
1973
MLS® Number 
405580
Status 
Active
Property Tax 
N/A
HOA/Condo/Coop Fees 
N/A
Sq Ft Source 
Assessor
Friends & Family
Recent Activity
a week agoListing updated with changes from the MLS®
2 weeks agoListing first seen on site
General Features
Acres 
2.04
Parking 
Driveway
Property Sub Type 
Manufactured Home
Sewer 
Septic Tank
Special Circumstances 
Standard
SqFt Total 
672
Style 
Cottage
Interior Features
Appliances 
CooktopRefrigerator
Cooling 
Central AirElectric
Flooring 
Vinyl
Heating 
CentralElectric
Save
Ask
Tour
Hide
Share
Exterior Features
Construction Details 
Aluminum Siding
Patio And Porch 
Deck
View 
None
Waterview 
None
Community Features
MLS Area 
Taylor
Financing Terms Available 
Cash
Roads 
Unimproved
Schools
School District
Unknown
Elementary School
Taylor County Elementary School
Middle School
Taylor County Middle School
High School
Taylor County High School
Listing courtesy of Amy Cope Southern Properties,


This information is deemed reliable, but not guaranteed. PARTICIPANT'S ASSOCIATES AND SUBSCRIBERS ONLY AND IS NOT INTENDED FOR USAGE BY THE PUBLIC. UNDER NO CIRCUMSTANCES SHOULD THE INFORMATION CONTAINED HEREIN BE RELIED UPON BY ANY PERSON IN MAKING A DECISION OF PURCHASE. Copyright Capital Area Technology & REALTOR Services, Inc. All rights reserved.
Last checked 2026-10-17 02:29 AM EDT

Neighborhood & Commute
Source: Walkscore
Disclosure: Community information and market data powered by Constellation Data Labs. Information is deemed reliable but not guaranteed.
Save
Ask
Tour
Hide
Share