Save
Ask
Tour
Hide
Share
$225,000
14 Days On Site

5629 Rustic Drive
Tallahassee, FL 32303

For Sale|Single Family Residence|Active
3
Beds
1
Total Bath
1
Full Bath
1
Partial Bath
910
SqFt
$247
/SqFt
1980
Built
Subdivision:
Autumn Woods Estates
County:
Leon
Call Now: 850-820-0323
Is this the listing for you? We can help make it yours.
850-820-0323
Upcoming Open Houses
Sat, Oct 17, 12:00 PM - 2:00 PM
5629 Rustic Drive5629 Rustic Drive5629 Rustic Drive5629 Rustic Drive
Save
Ask
Tour
Hide
Share

Mortgage Calculator

Monthly Payment (Est.)

Enter an interest rate to see your estimated monthly payment.
Calculator powered by Showcase IDX, a Constellation1 Company. Copyright ©2026 Information is deemed reliable but not guaranteed.

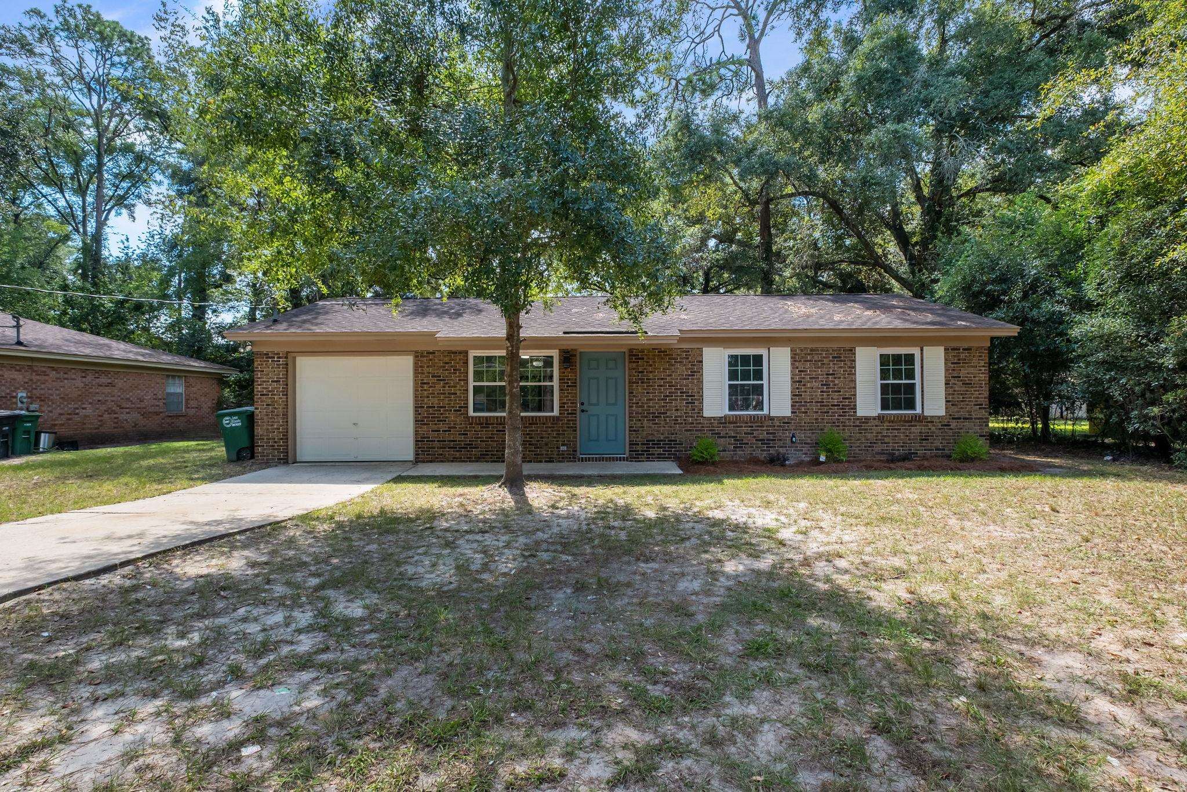
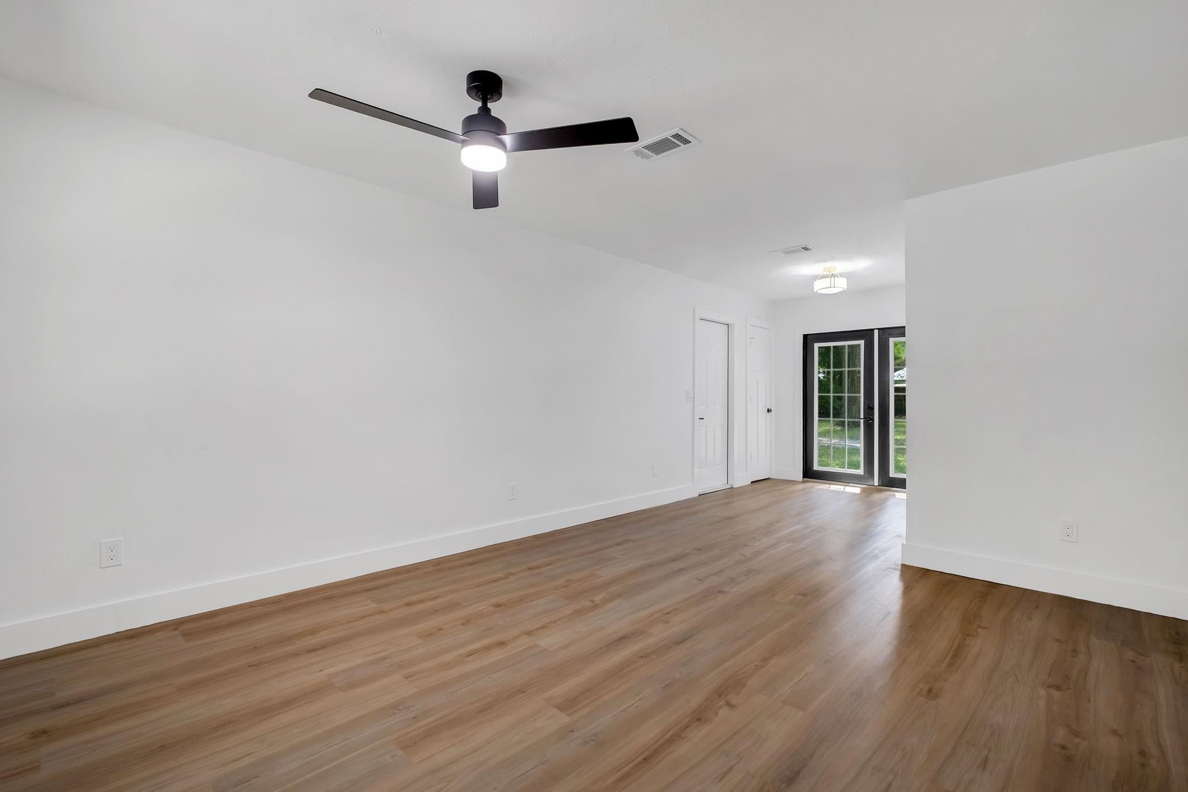
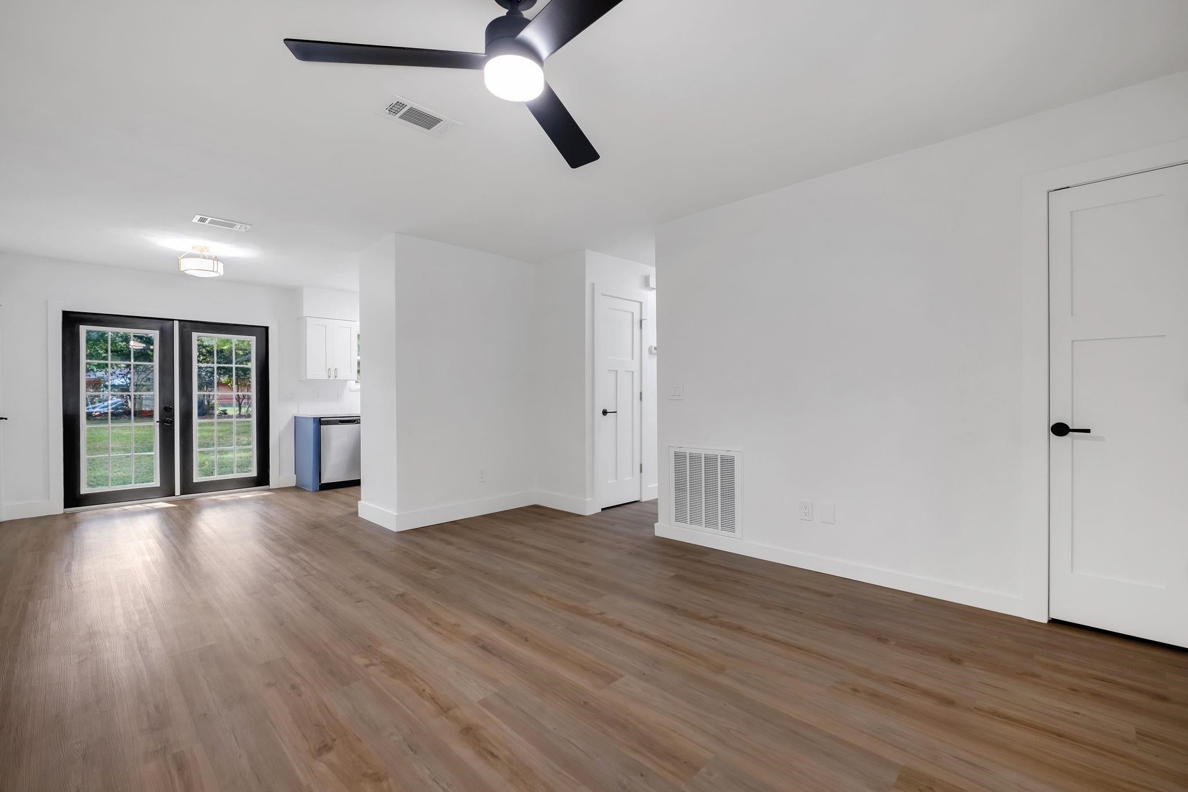
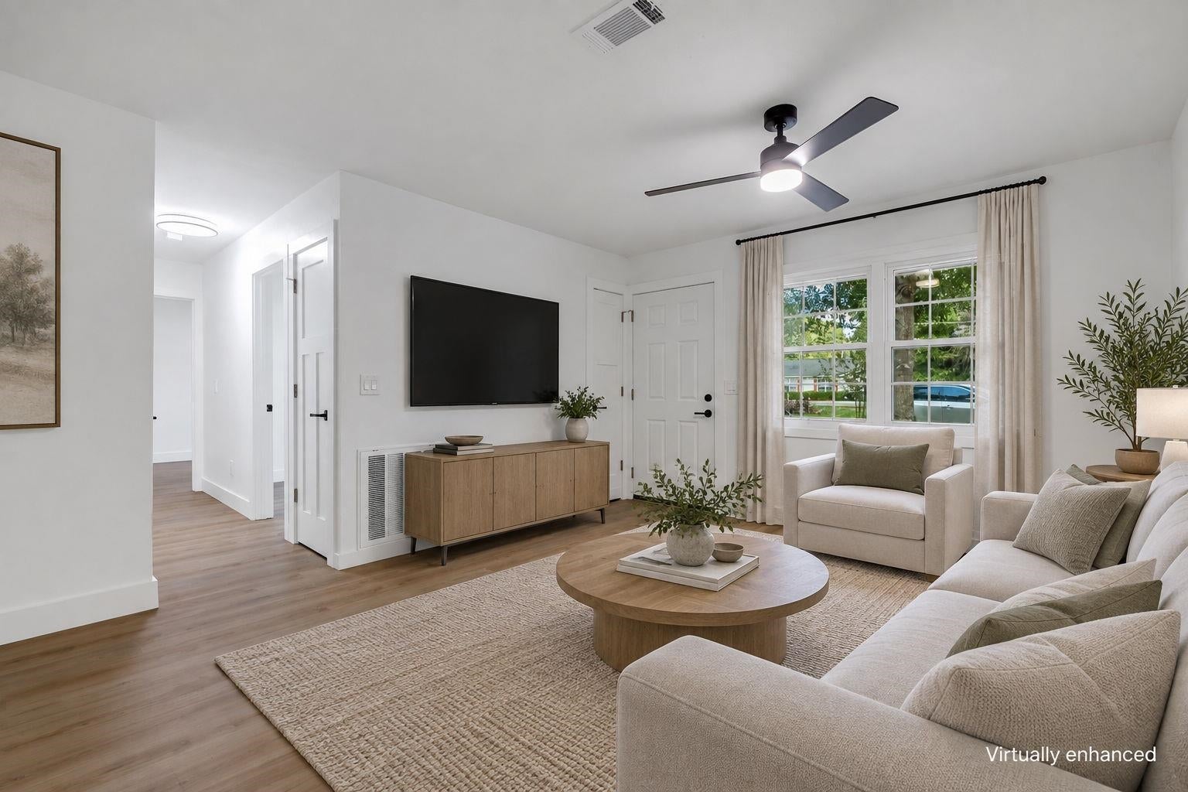
Welcome home to this beautifully remodeled 3-bedroom, 1.5-bath home, offering a stylish and comfortable living space. Thoughtfully updated from top to bottom, this move-in-ready home combines modern finishes with a warm, inviting feel. The well-designed floor plan makes this home an excellent choice for a first-time buyer, small family or those looking for a low-maintenance home in a convenient location. Step outside and enjoy the large yard, offering plenty of space for outdoor entertaining, gardening, pets or simply relaxing. Located in a popular NW neighborhood, you'll love the convenience of being close to shopping, restaurants and everyday amenities, while still enjoying the feel of an established residential community. Completely remodeled, move-in ready and ideally located — this charming home is ready for its new owner!

Save
Ask
Tour
Hide
Share
Listing Snapshot
Price 
$225,000
Days On Site 
14 Days
Bedrooms 
3
Inside Area (SqFt) 
910 sqft
Total Baths 
1
Full Baths 
1
Partial Baths 
1
Lot Size 
0.33 Acres
Year Built 
1980
MLS® Number 
405576
Status 
Active
Property Tax 
N/A
HOA/Condo/Coop Fees 
N/A
Sq Ft Source 
Assessor
Friends & Family
Recent Activity
yesterdayListing updated with changes from the MLS®
2 weeks agoListing first seen on site
General Features
Acres 
0.33
Foundation 
Slab
Garage 
Yes
Garage Spaces 
1
Property Sub Type 
Single Family Residence
Sewer 
Septic Tank
Special Circumstances 
Standard
SqFt Total 
910
Style 
RanchOneStory
Interior Features
Appliances 
DishwasherIce MakerMicrowaveOvenRangeRefrigerator
Cooling 
Central AirCeiling Fan(s)ElectricHeat Pump
Flooring 
Vinyl
Heating 
Heat PumpCentralElectric
Interior 
Pantry
Save
Ask
Tour
Hide
Share
Exterior Features
Construction Details 
BrickVinyl Siding
Fencing 
Partial
Patio And Porch 
Patio
View 
None
Waterview 
None
Community Features
MLS Area 
Leon
Financing Terms Available 
CashConventionalFHAUSDA Loan
Roads 
Paved
Schools
School District
Unknown
Elementary School
SPRINGWOOD
Middle School
GRIFFIN
High School
GODBY
Listing courtesy of Coldwell Banker Hartung


This information is deemed reliable, but not guaranteed. PARTICIPANT'S ASSOCIATES AND SUBSCRIBERS ONLY AND IS NOT INTENDED FOR USAGE BY THE PUBLIC. UNDER NO CIRCUMSTANCES SHOULD THE INFORMATION CONTAINED HEREIN BE RELIED UPON BY ANY PERSON IN MAKING A DECISION OF PURCHASE. Copyright Capital Area Technology & REALTOR Services, Inc. All rights reserved.
Last checked 2026-10-16 11:46 PM EDT

Neighborhood & Commute
Source: Walkscore
Disclosure: Community information and market data powered by Constellation Data Labs. Information is deemed reliable but not guaranteed.
Save
Ask
Tour
Hide
Share