

312 Dechene DriveThomasville, GA 31757
Mortgage Calculator
Monthly Payment (Est.)
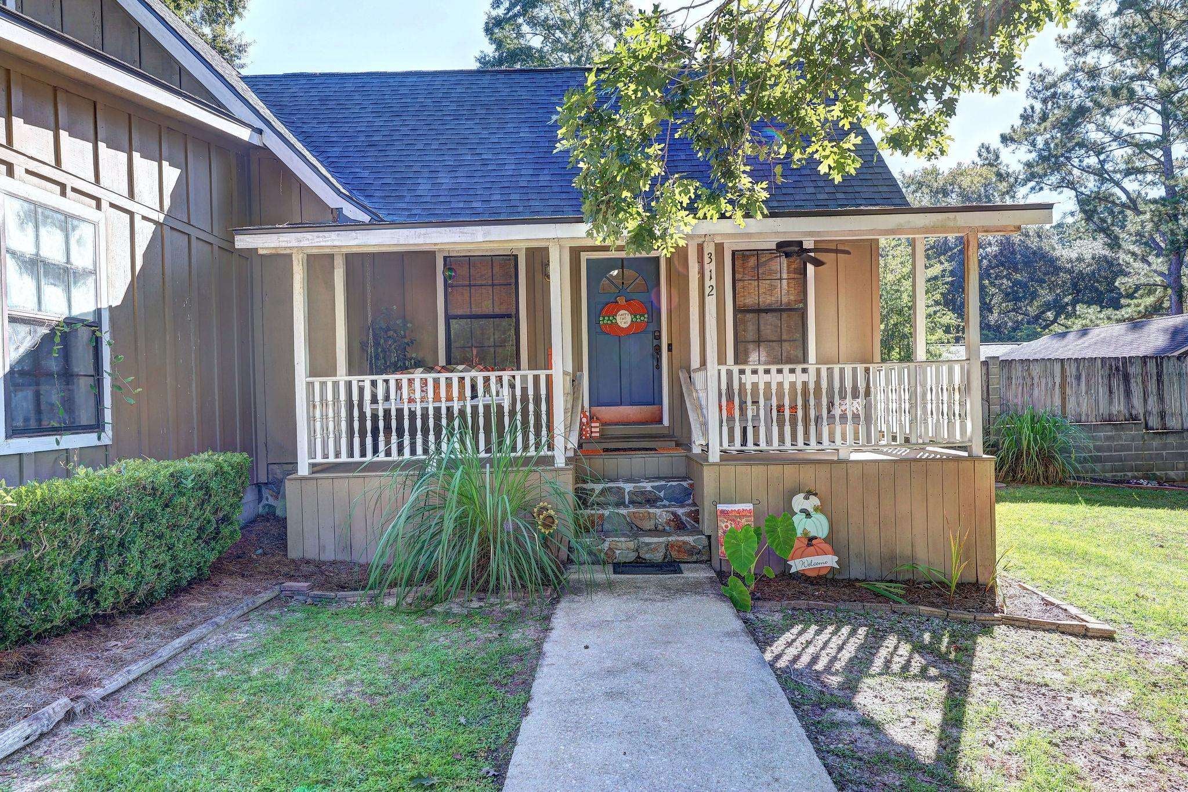
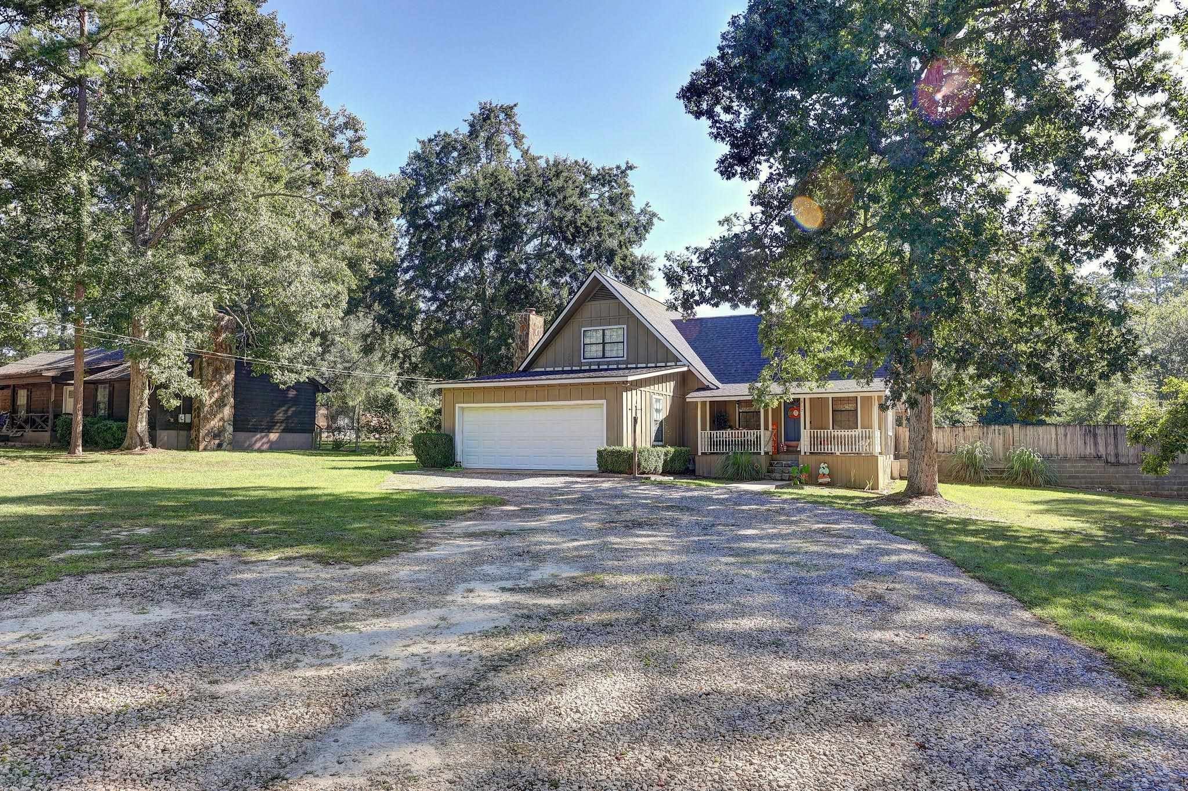
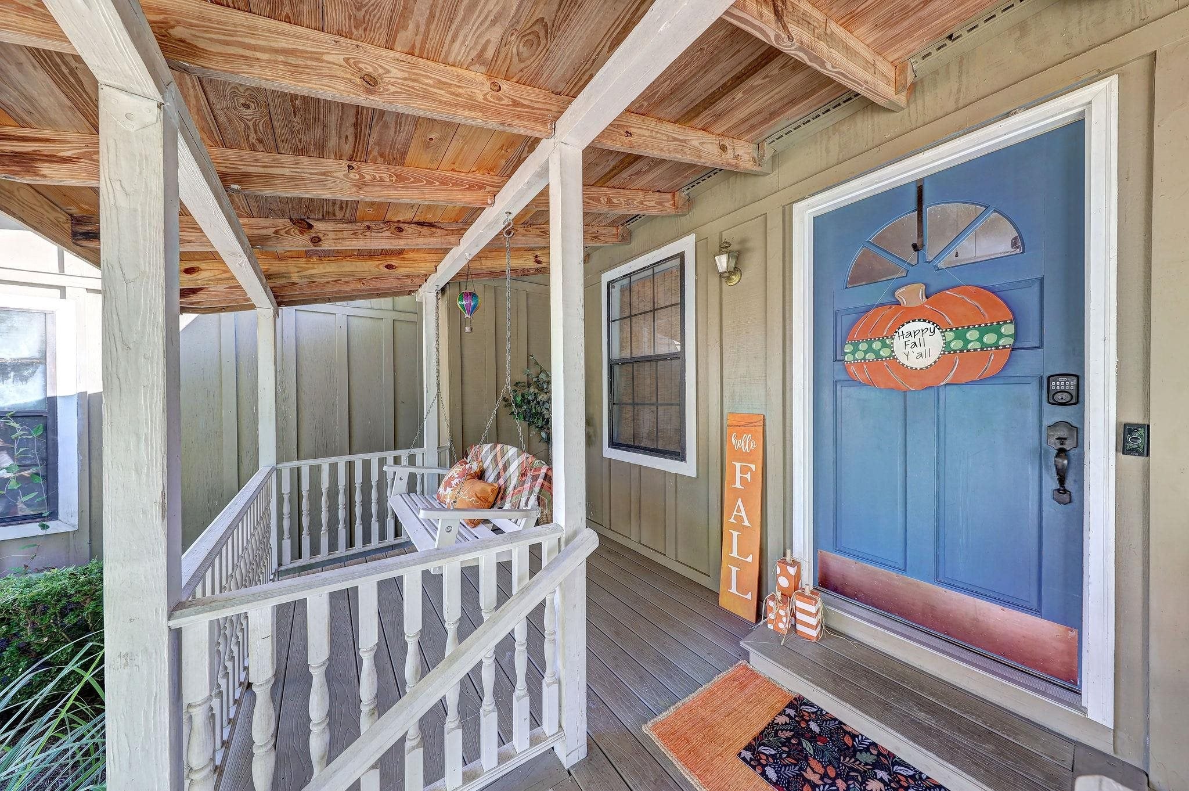
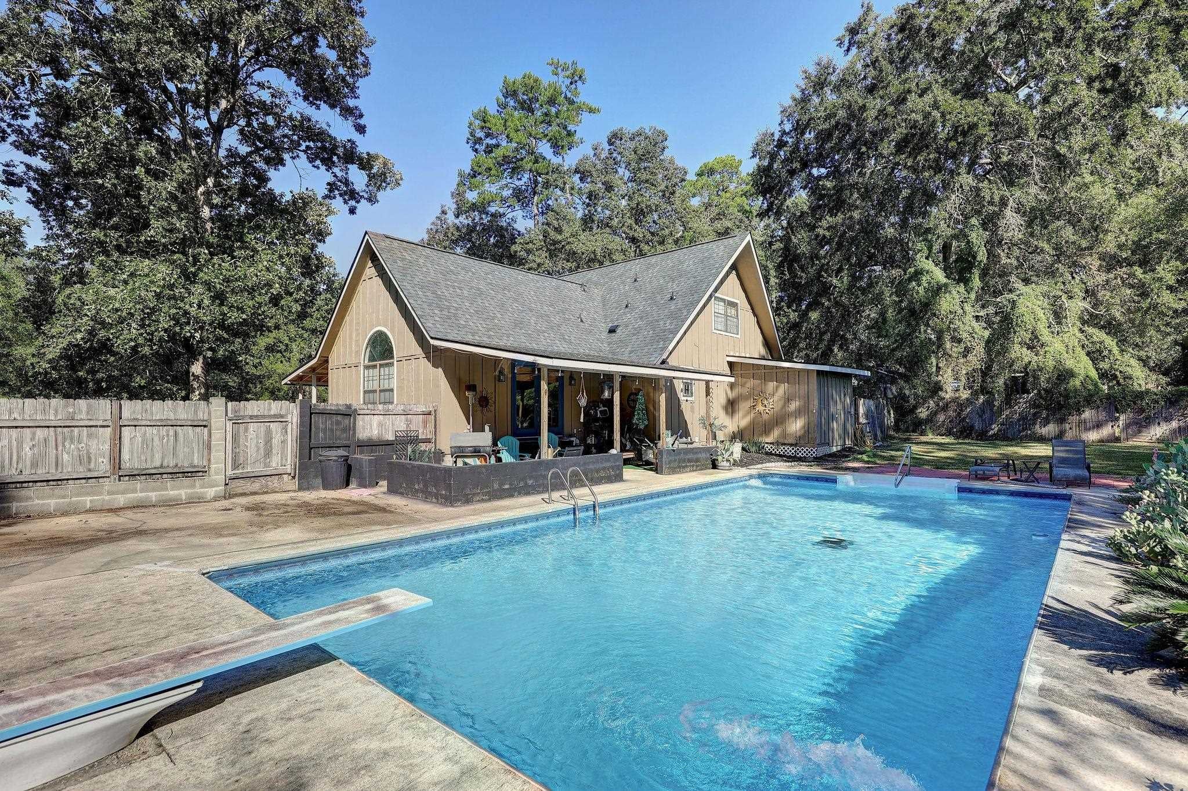
Enter an interest rate to see your estimated monthly payment.Classic charm, spacious living, and exceptional outdoor amenities come together in this inviting home, located in an established neighborhood just minutes from shopping, schools, and recreation. A large front porch shaded by mature trees welcomes you into a property filled with distinctive architectural details and comfortable living spaces. Inside, pine floors, graceful archway doorways, and a dramatic 13-foot cathedral ceiling in the den create an open, inviting atmosphere. The beautiful kitchen features quartz tile countertops and a convenient pass-through to the den. A cozy living room with a wood-burning fireplace offers flexibility as a gathering space, home office, or exercise room. The spacious ground-floor master bedroom includes an impressive 10' x 11' walk-in closet. Upstairs, two generously sized guest bedrooms share a full bath, providing plenty of room for family or visitors. An efficient floor plan makes excellent use of the home's space. French doors lead from the living area to a covered poolside patio, extending the living space outdoors. The enclosed swimming pool provides a private setting for entertaining and relaxation, while mature trees and a shared pond add to the property's appeal. A large workshop wired for electricity offers valuable space for projects, hobbies, or storage. The workshop sustained storm damage and will require repairs before it can be fully utilized. Recent improvements include a two-year-old roof and a new septic tank and drain field. The home does need some TLC and personal updating, but the combination of its size, features, outdoor amenities, and recent improvements makes it a compelling opportunity for someone looking to add their own finishing touches. Priced to sell, this property offers excellent value in today's market.
| yesterday | Listing updated with changes from the MLS® | |
| yesterday | Price changed to $325,000 | |
| 3 weeks ago | Listing first seen on site |

This information is deemed reliable, but not guaranteed. PARTICIPANT'S ASSOCIATES AND SUBSCRIBERS ONLY AND IS NOT INTENDED FOR USAGE BY THE PUBLIC. UNDER NO CIRCUMSTANCES SHOULD THE INFORMATION CONTAINED HEREIN BE RELIED UPON BY ANY PERSON IN MAKING A DECISION OF PURCHASE. Copyright Capital Area Technology & REALTOR Services, Inc. All rights reserved.
Last checked 2026-10-17 03:25 AM EDT
Did you know? You can invite friends and family to your search. They can join your search, rate and discuss listings with you.