

35 Piedmont RoadCrawfordville, FL 32327
Mortgage Calculator
Monthly Payment (Est.)
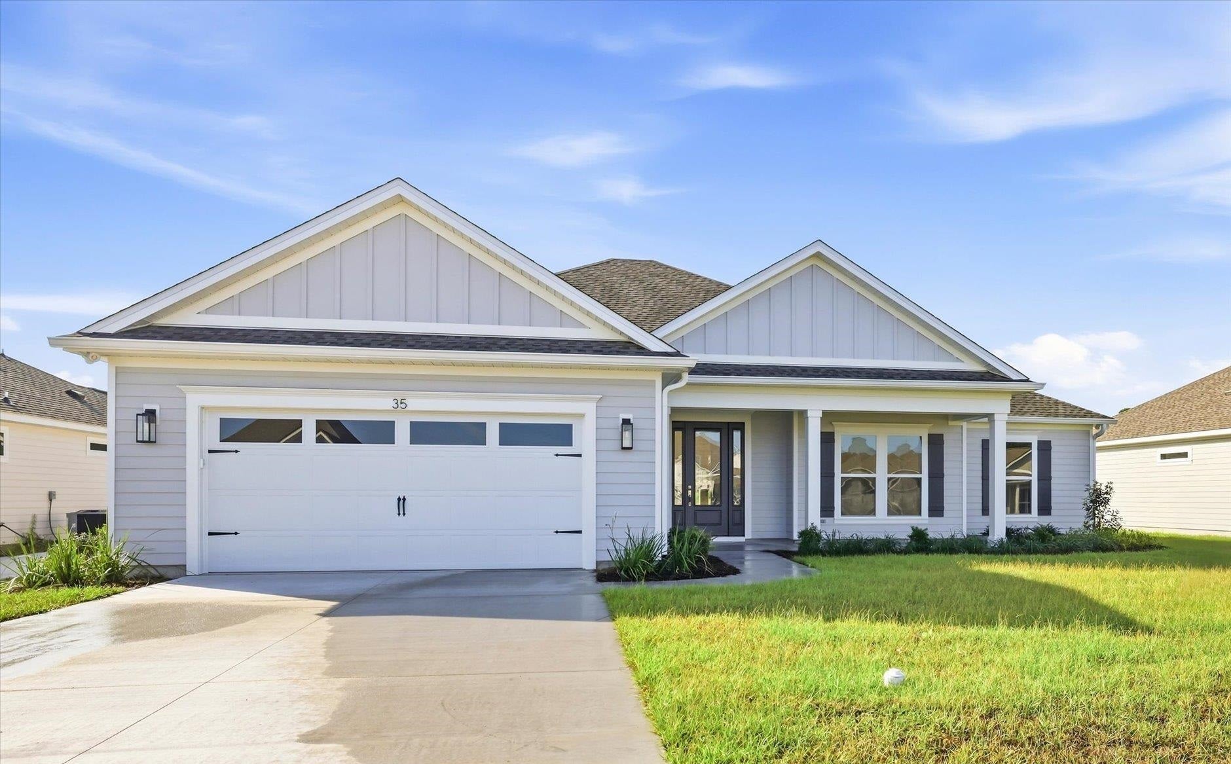
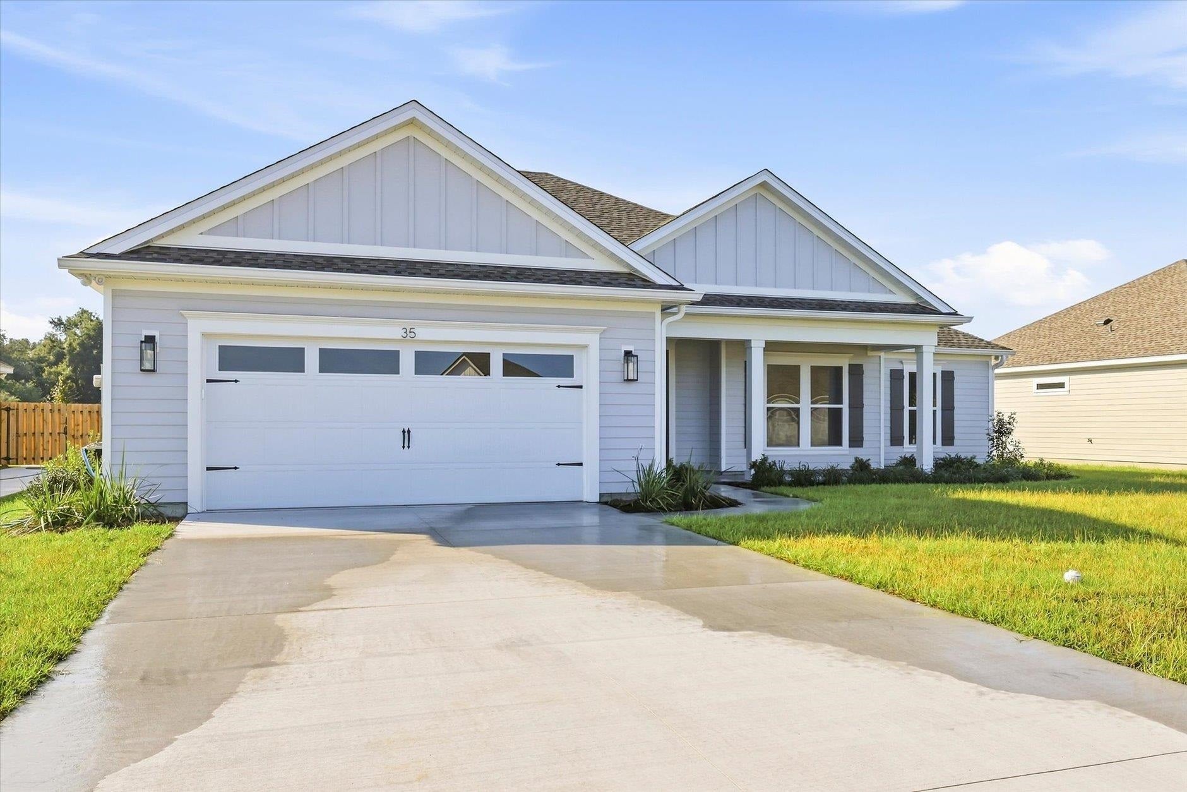
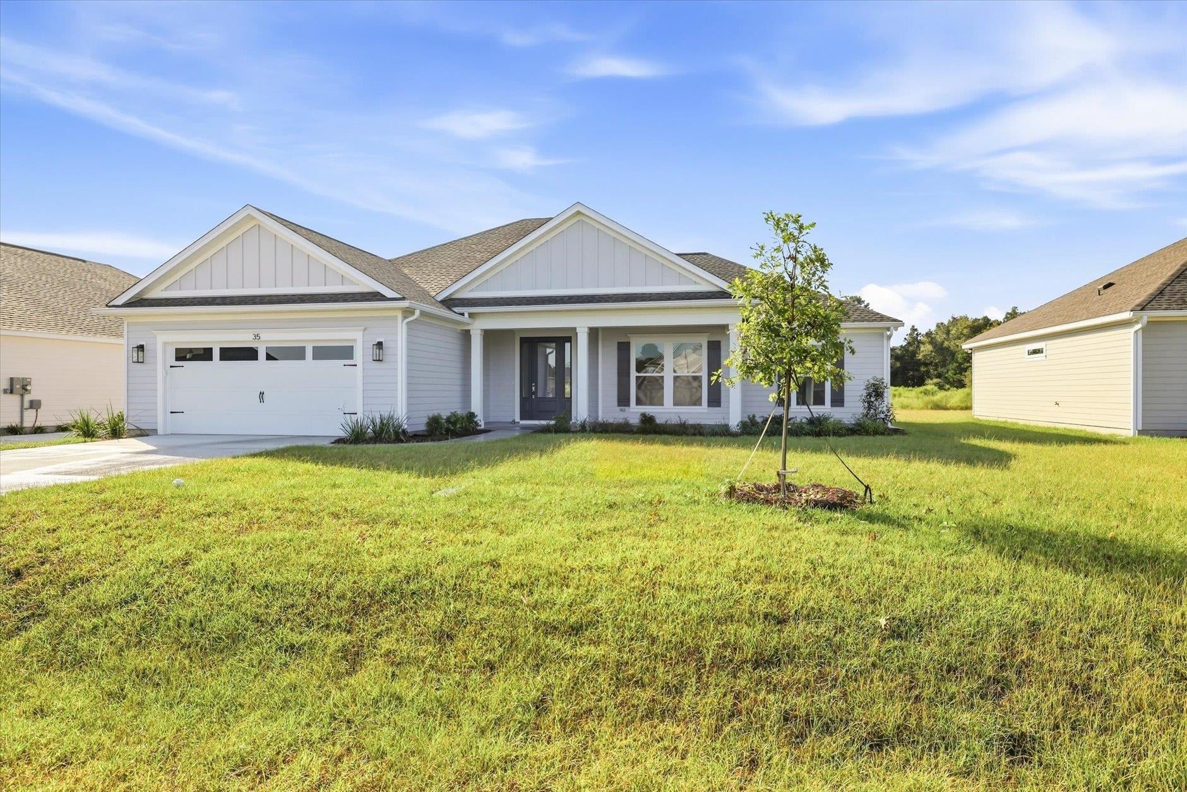
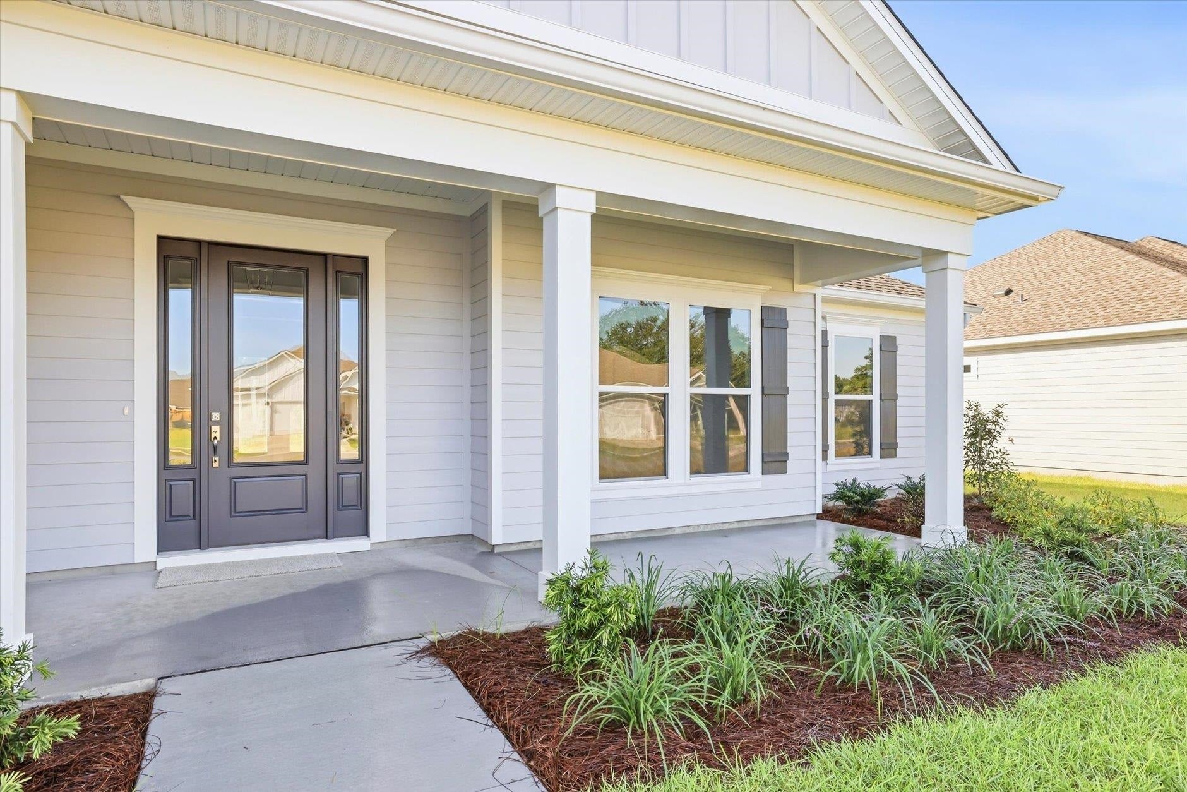
Enter an interest rate to see your estimated monthly payment.Welcome Home..... READY NOW! A BRAND-NEW Bella II model by Hartsfield Construction in the sought-after Summerfield neighborhood! This thoughtfully designed 4-bedroom, 2-bath home offers 1,955 square feet with a desirable split-bedroom floor plan and open concept living. The spacious kitchen flows seamlessly into the great room and dining area, making it perfect for everyday living and entertaining. Enjoy stainless steel appliances, granite countertops, luxury vinyl wood plank flooring throughout the main living areas, carpeted bedrooms, a spacious primary suite with walk in closet, dedicated laundry area, and two car garage. Front and back porches provide even more space to relax and enjoy your new home. Privacy fence can be added to the spacious backyard. Located in a desirable neighborhood with convenient access to area schools, shopping, dining, and everyday amenities, Summerfield offers the neighborhood feel buyers are looking for while keeping you close to everything you need. Built with energy efficiency in mind and filled with fresh, modern finishes, this home is ready for its very first owners. There’s nothing quite like that new home smell, come experience it for yourself!
| 2 weeks ago | Listing updated with changes from the MLS® | |
| 3 weeks ago | Listing first seen on site |

This information is deemed reliable, but not guaranteed. PARTICIPANT'S ASSOCIATES AND SUBSCRIBERS ONLY AND IS NOT INTENDED FOR USAGE BY THE PUBLIC. UNDER NO CIRCUMSTANCES SHOULD THE INFORMATION CONTAINED HEREIN BE RELIED UPON BY ANY PERSON IN MAKING A DECISION OF PURCHASE. Copyright Capital Area Technology & REALTOR Services, Inc. All rights reserved.
Last checked 2026-10-16 11:53 PM EDT
Did you know? You can invite friends and family to your search. They can join your search, rate and discuss listings with you.