
Menu
- Menu
- Search
- Buy
- Sell
- New Construction Homes
- Featured Builders
- Specialty Searches
- Neighborhoods
- School Zones
- — ELEMENTARY SCHOOL ZONES—
- Apalachee Elementary School
- Astoria Park Elementary School
- Bond Elementary School
- Brevard Elementary School
- Buck Lake Elementary School
- Canopy Oaks Elementary School
- Chaires Elementary School
- Conley Elementary School
- Crawfordville Elementary School
- Desoto Trail Elementary School
- Ft. Braden Elementary School
- Gilchrist Elementary School
- Hartsfield Elementary School
- Hawks Rise Elementary School
- Kate Sullivan Elementary School
- Killearn Lakes Elementary School
- Medart Elementary School
- Oak Ridge Elementary School
- Pineview Elementary School
- Riley Elementary School
- Roberts Elementary School
- Ruediger Elementary School
- Riversink Elementary School
- Sabal Palm Elementary School
- Sealey Elementary School
- Springwood Elementary School
- Shadeville Elementary School
- Woodville Elementary School
- WT Moore Elementary School
- — MIDDLE SCHOOL ZONES—
- Cobb Middle School
- Deerlake Middle School
- Fairview Middle School
- Ft. Braden Middle School
- Griffin Middle School
- Nims Middle School
- Raa Middle School
- Swift Creek Middle School
- William J. Montford Middle School
- Riversprings Middle School
- Wakulla Middle School
- — HIGH SCHOOL ZONES—
- Chiles High School
- Godby High School
- Leon High School
- Lincoln High School
- Rickards High School
- Wakulla High school
- Book a consultation

Menu
- Menu
- Search
- New Construction Homes
- Featured Builders
- Specialty Searches
- Neighborhoods
- School Zones
- — ELEMENTARY SCHOOL ZONES—
- Apalachee Elementary School
- Astoria Park Elementary School
- Bond Elementary School
- Brevard Elementary School
- Buck Lake Elementary School
- Canopy Oaks Elementary School
- Chaires Elementary School
- Conley Elementary School
- Crawfordville Elementary School
- Desoto Trail Elementary School
- Ft. Braden Elementary School
- Gilchrist Elementary School
- Hartsfield Elementary School
- Hawks Rise Elementary School
- Kate Sullivan Elementary School
- Killearn Lakes Elementary School
- Medart Elementary School
- Oak Ridge Elementary School
- Pineview Elementary School
- Riley Elementary School
- Roberts Elementary School
- Ruediger Elementary School
- Riversink Elementary School
- Sabal Palm Elementary School
- Sealey Elementary School
- Springwood Elementary School
- Shadeville Elementary School
- Woodville Elementary School
- WT Moore Elementary School
- — MIDDLE SCHOOL ZONES—
- Cobb Middle School
- Deerlake Middle School
- Fairview Middle School
- Ft. Braden Middle School
- Griffin Middle School
- Nims Middle School
- Raa Middle School
- Swift Creek Middle School
- William J. Montford Middle School
- Riversprings Middle School
- Wakulla Middle School
- — HIGH SCHOOL ZONES—
- Chiles High School
- Godby High School
- Leon High School
- Lincoln High School
- Rickards High School
- Wakulla High school
Save
Ask
Tour
Hide
Share
$332,900
22 Days On Site
3489 Barnstaple DriveTallahassee, FL 32317
For Sale|Single Family Residence|Active
3
Beds
2
Total Baths
2
Full Baths
1,502
SqFt
$222
/SqFt
2003
Built
Subdivision:
WEEMS PLANTATION
County:
Leon
Call Now: 850-820-0323
Is this the listing for you? We can help make it yours.
850-820-0323Upcoming Open Houses
Sat, Oct 17, 2:00 PM - 4:00 PM
Save
Ask
Tour
Hide
Share
Mortgage Calculator
Monthly Payment (Est.)
Enter an interest rate to see your estimated monthly payment.Calculator powered by Showcase IDX, a Constellation1 Company. Copyright ©2026 Information is deemed reliable but not guaranteed.
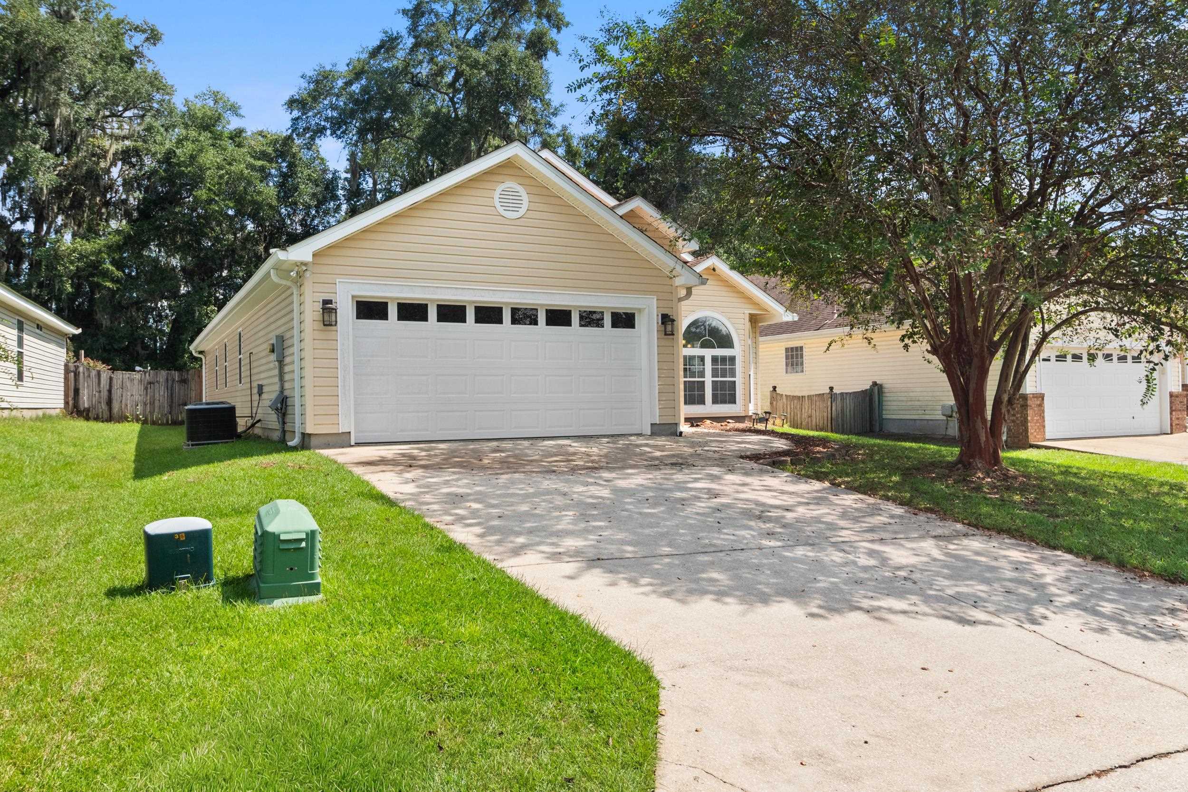
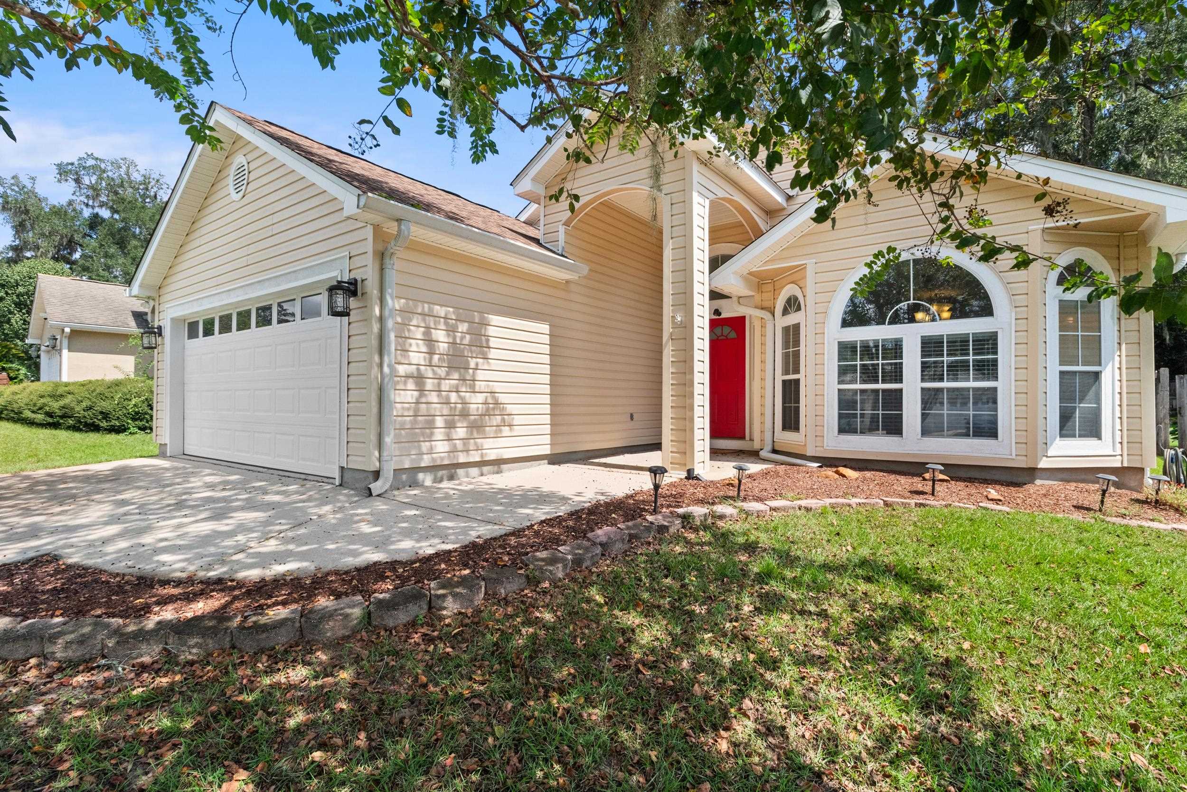
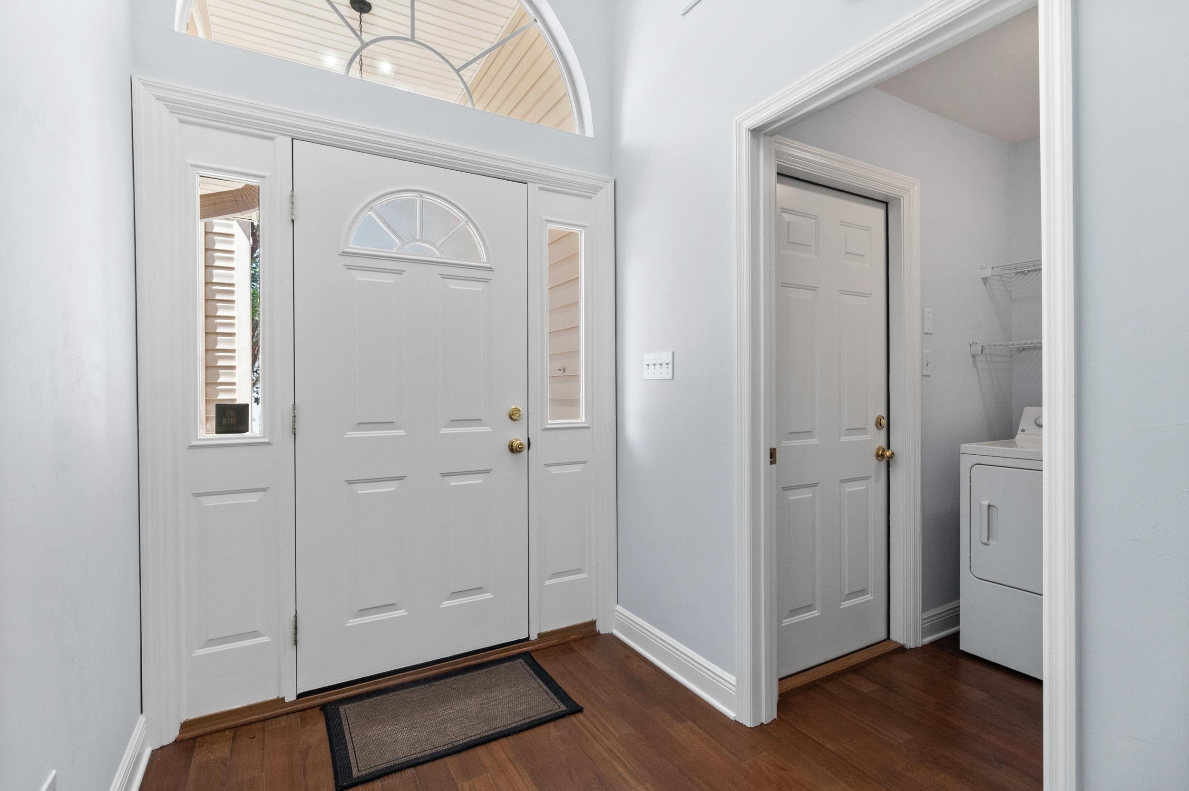
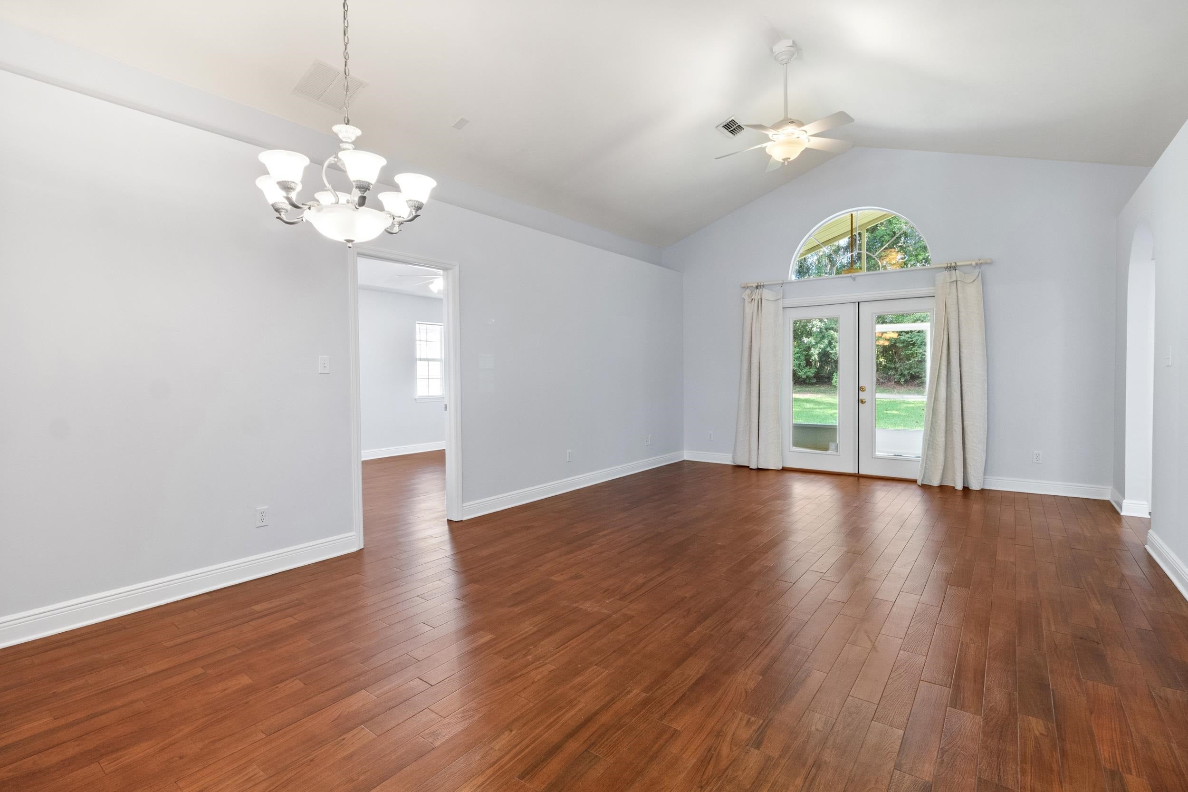
Well maintained home in the popular Weems Plantation Community. This move in ready home features 3 bedrooms, 2 baths, a versatile office conveniently connected to the primary suite and a nice size screen porch. Enjoy freshly painted walls, quartz countertops and tons of natural light throughout. Home also backs up to a peaceful green space and sits on an almost perfect flat lot. Let's not forget about the location. Very close to parks, shopping and restaurants. This property not only offers comfort but convenience and an easy lifestyle. A true must see!
Save
Ask
Tour
Hide
Share
Listing Snapshot
Price
$332,900
Days On Site
22 Days
Bedrooms
3
Inside Area (SqFt)
1,502 sqft
Total Baths
2
Full Baths
2
Partial Baths
N/A
Lot Size
0.17 Acres
Year Built
2003
MLS® Number
405265
Status
Active
Property Tax
$2,173
HOA/Condo/Coop Fees
$150
Sq Ft Source
Assessor
Friends & Family
React
Invite
Recent Activity
| 2 weeks ago | Listing updated with changes from the MLS® | |
| 3 weeks ago | Listing first seen on site |
General Features
Acres
0.17
Garage
Yes
Garage Spaces
2
Property Sub Type
Single Family Residence
Sewer
Public Sewer
Special Circumstances
Standard
SqFt Total
1502
Style
OneStoryTraditional
Interior Features
Appliances
CooktopDryerDishwasherDisposalIce MakerMicrowaveOvenRangeRefrigeratorWasher
Cooling
Central AirCeiling Fan(s)Electric
Flooring
CarpetTile
Heating
CentralElectric
Interior
Tray Ceiling(s)High CeilingsVaulted Ceiling(s)
Save
Ask
Tour
Hide
Share
Exterior Features
Construction Details
BrickStuccoVinyl Siding
Patio And Porch
PorchScreened
View
None
Waterview
None
Community Features
Association Fee
$150.0
Community Features
Street Lights
MLS Area
Leon
Financing Terms Available
CashConventionalFHAVA Loan
Schools
School District
Unknown
Elementary School
WT MOORE
Middle School
SWIFT CREEK
High School
LINCOLN
Listing courtesy of Armor Realty, Inc

This information is deemed reliable, but not guaranteed. PARTICIPANT'S ASSOCIATES AND SUBSCRIBERS ONLY AND IS NOT INTENDED FOR USAGE BY THE PUBLIC. UNDER NO CIRCUMSTANCES SHOULD THE INFORMATION CONTAINED HEREIN BE RELIED UPON BY ANY PERSON IN MAKING A DECISION OF PURCHASE. Copyright Capital Area Technology & REALTOR Services, Inc. All rights reserved.
Last checked 2026-10-17 12:37 AM EDT
This information is deemed reliable, but not guaranteed. PARTICIPANT'S ASSOCIATES AND SUBSCRIBERS ONLY AND IS NOT INTENDED FOR USAGE BY THE PUBLIC. UNDER NO CIRCUMSTANCES SHOULD THE INFORMATION CONTAINED HEREIN BE RELIED UPON BY ANY PERSON IN MAKING A DECISION OF PURCHASE. Copyright Capital Area Technology & REALTOR Services, Inc. All rights reserved.
Last checked 2026-10-17 12:37 AM EDT
Neighborhood & Commute
Source: Walkscore
Disclosure: Community information and market data powered by Constellation Data Labs. Information is deemed reliable but not guaranteed.
Save
Ask
Tour
Hide
Share