

52 Springdale DriveCrawfordville, FL 32327
Mortgage Calculator
Monthly Payment (Est.)
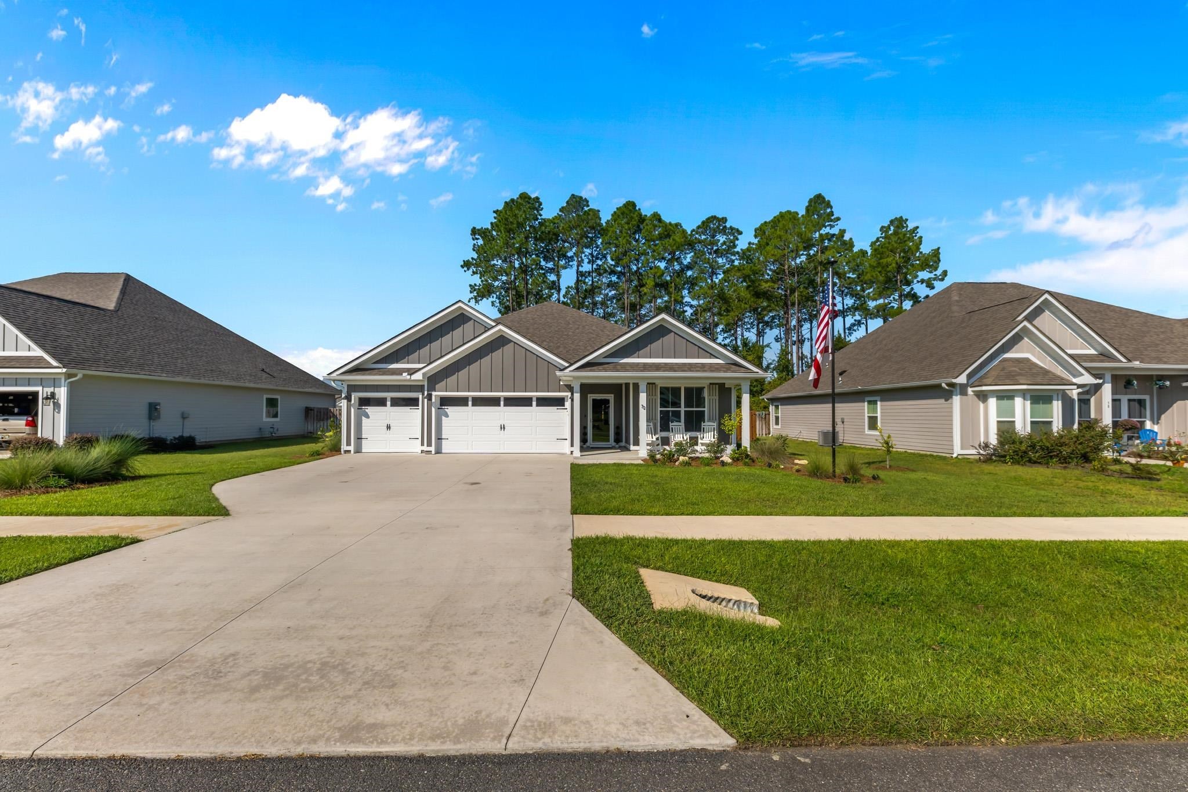
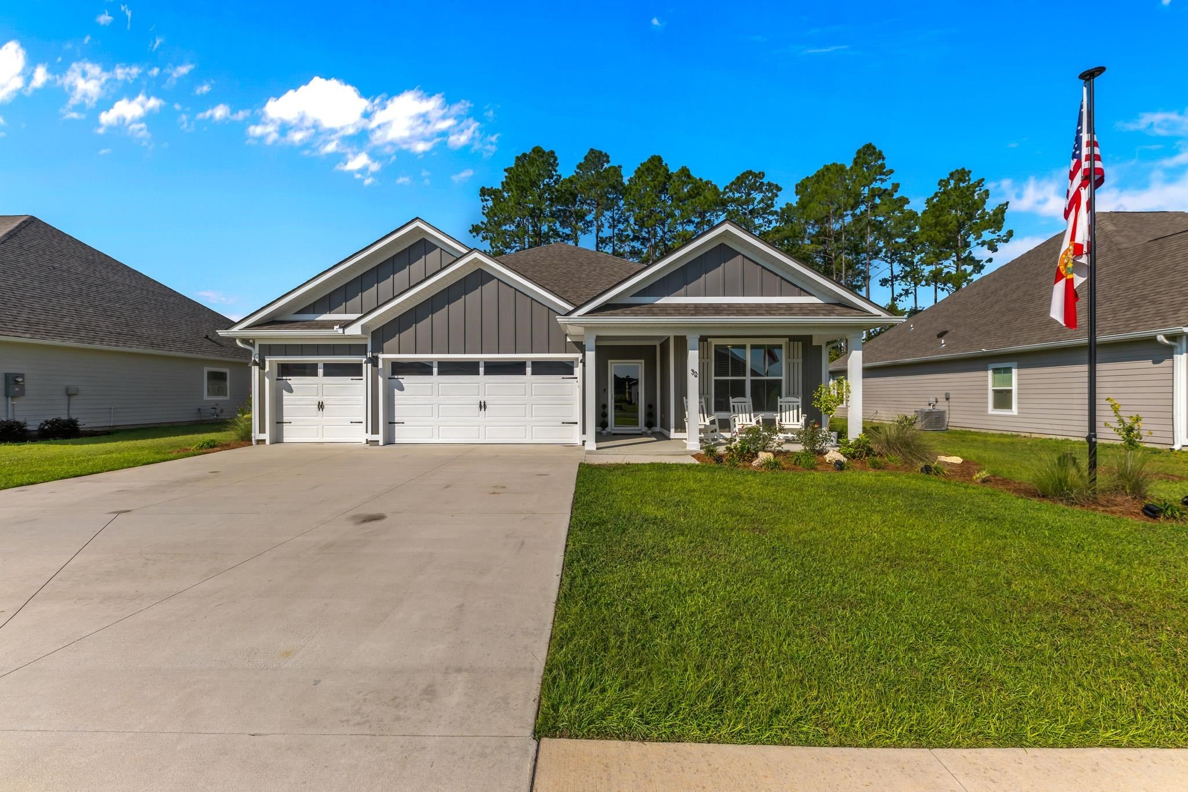
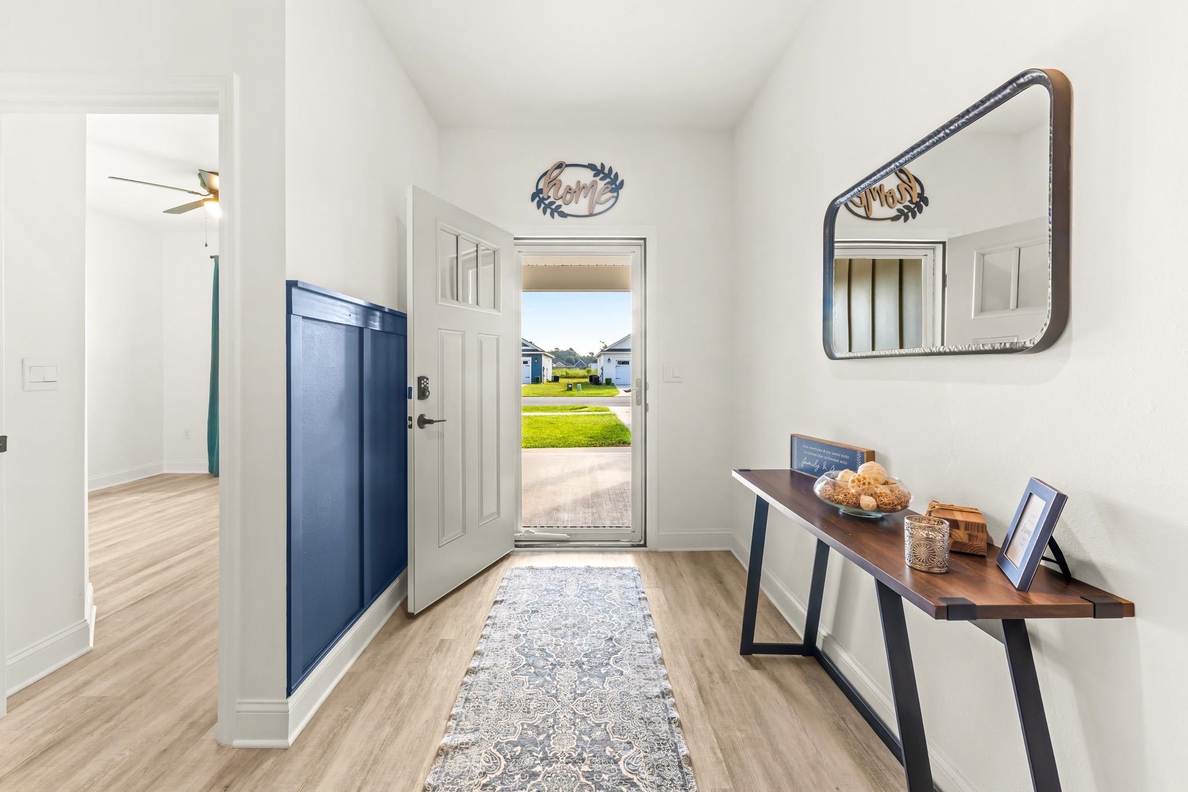
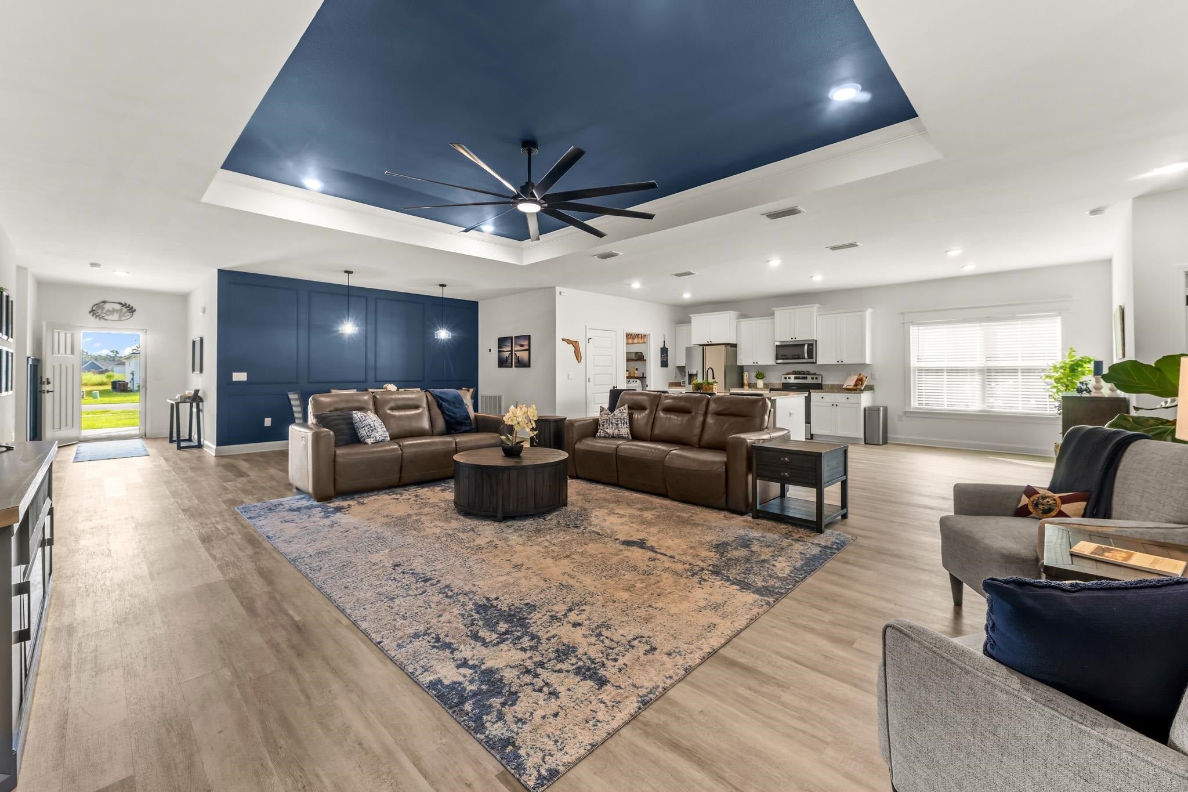
Enter an interest rate to see your estimated monthly payment.Most homes get painted and re-carpeted before they hit the market. This one skipped that playbook entirely. There is no carpet anywhere in this house, period, LVP runs wall to wall. The garage is a full three car with upgraded metal ceiling shelving already installed, because storage should come standard, not be an afterthought. Every gutter on the home is LeafFilter, with drains buried underground so runoff never pools near the foundation. The water treatment system is not a softener, it is a true commercial grade filtration setup for the whole house. There is extra insulation over the garage ceiling that the builder never included. The irrigation runs on a Hydrawise Wi-Fi controller, so the lawn takes care of itself from your phone. Inside, black ceiling fans run through every room including the screened lanai, with oversized Fanimation fans anchoring the living room and primary suite. Black hardware carries through every door in the house. The primary bedroom gets a painted accent wall and a painted accent tray ceiling, the living room has its own painted tray ceiling, and there is board and batten with an accent wall in the dining room plus another accent wall in the foyer. Even the laundry room got the upgrade treatment, stained wood shelving replacing the standard wire. Crown molding and trim finish out the kitchen and living room windows. This is not a house with a few upgrades sprinkled in. It is a house where the owner refused to let anything stay standard.
| 2 weeks ago | Listing updated with changes from the MLS® | |
| 2 weeks ago | Status changed to Active Under Contract | |
| 3 weeks ago | Listing first seen on site |

This information is deemed reliable, but not guaranteed. PARTICIPANT'S ASSOCIATES AND SUBSCRIBERS ONLY AND IS NOT INTENDED FOR USAGE BY THE PUBLIC. UNDER NO CIRCUMSTANCES SHOULD THE INFORMATION CONTAINED HEREIN BE RELIED UPON BY ANY PERSON IN MAKING A DECISION OF PURCHASE. Copyright Capital Area Technology & REALTOR Services, Inc. All rights reserved.
Last checked 2026-10-16 11:53 PM EDT