Save
Ask
Tour
Hide
Share
$399,900
26 Days On Site

4517 Mary Owen Road
Tallahassee, FL 32303

For Sale|Single Family Residence|Active
4
Beds
3
Total Baths
2
Full Baths
1
Partial Bath
2,024
SqFt
$198
/SqFt
2021
Built
Subdivision:
Summerfield
County:
Leon
Call Now: 850-820-0323
Is this the listing for you? We can help make it yours.
850-820-0323
4517 Mary Owen Road4517 Mary Owen Road4517 Mary Owen Road4517 Mary Owen Road
Save
Ask
Tour
Hide
Share

Mortgage Calculator

Monthly Payment (Est.)

Enter an interest rate to see your estimated monthly payment.
Calculator powered by Showcase IDX, a Constellation1 Company. Copyright ©2026 Information is deemed reliable but not guaranteed.

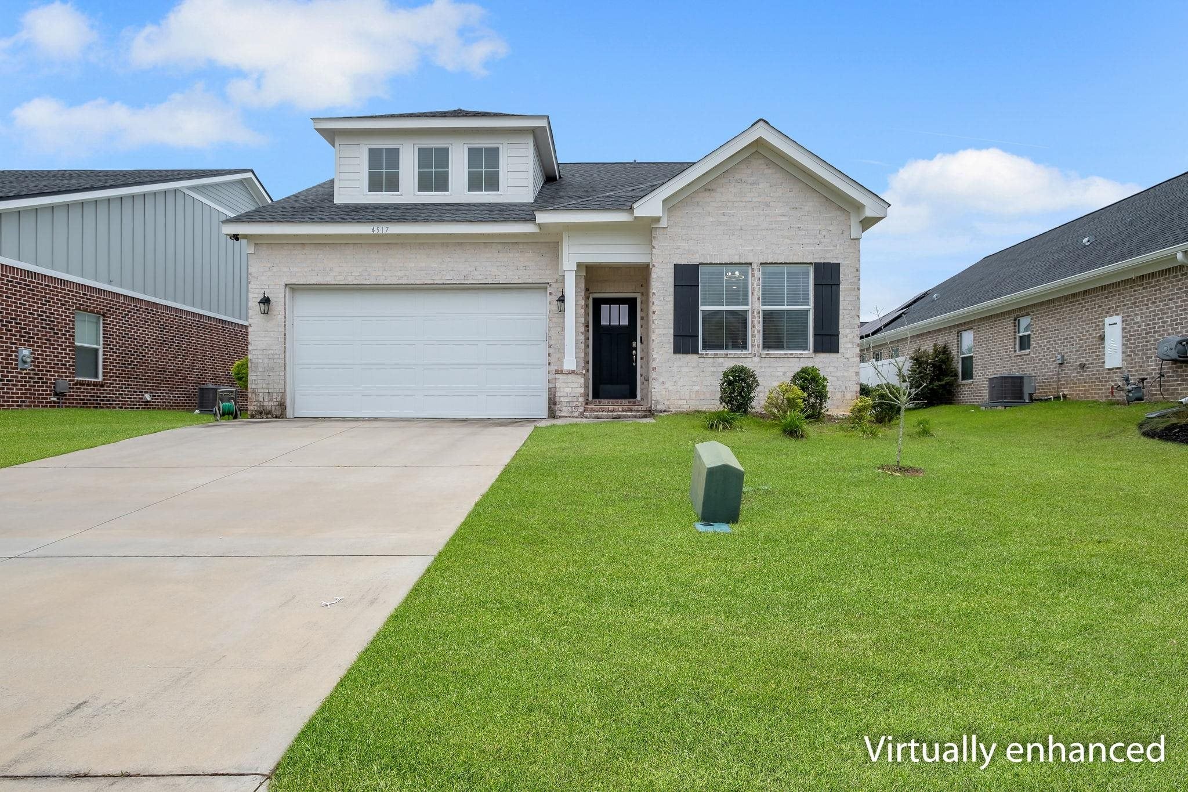
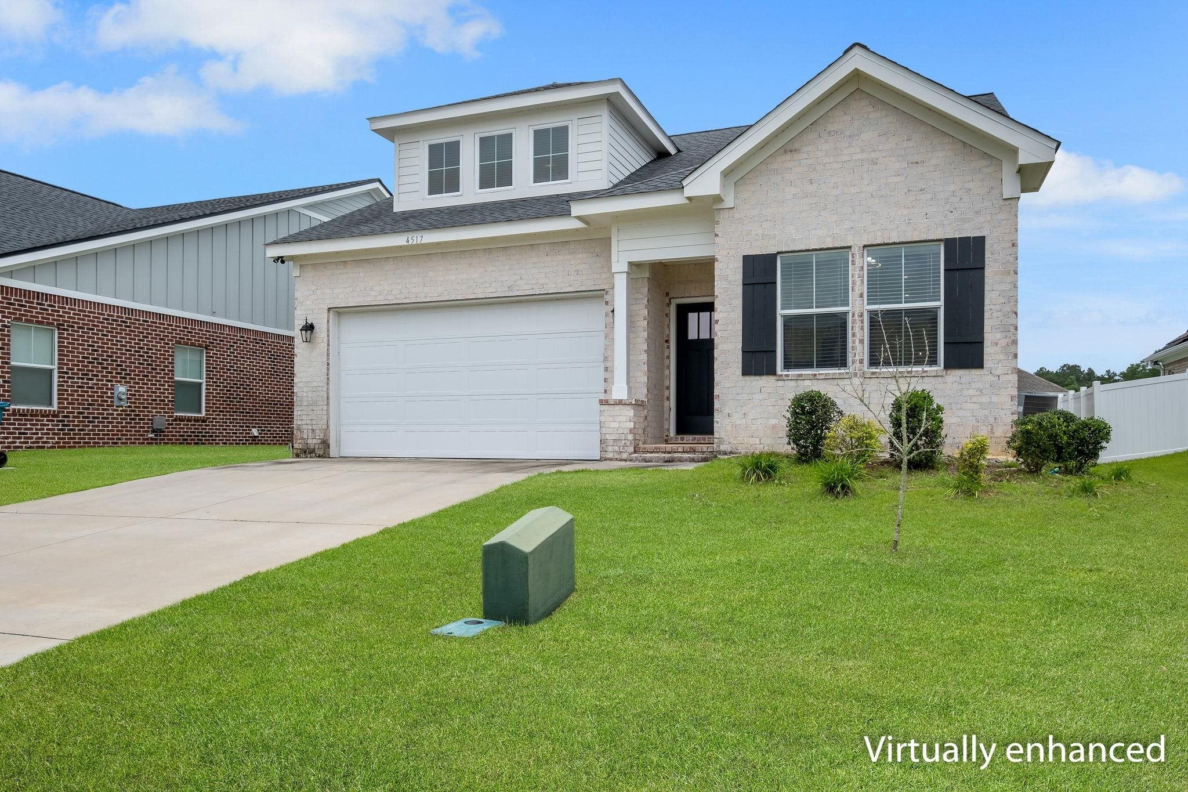
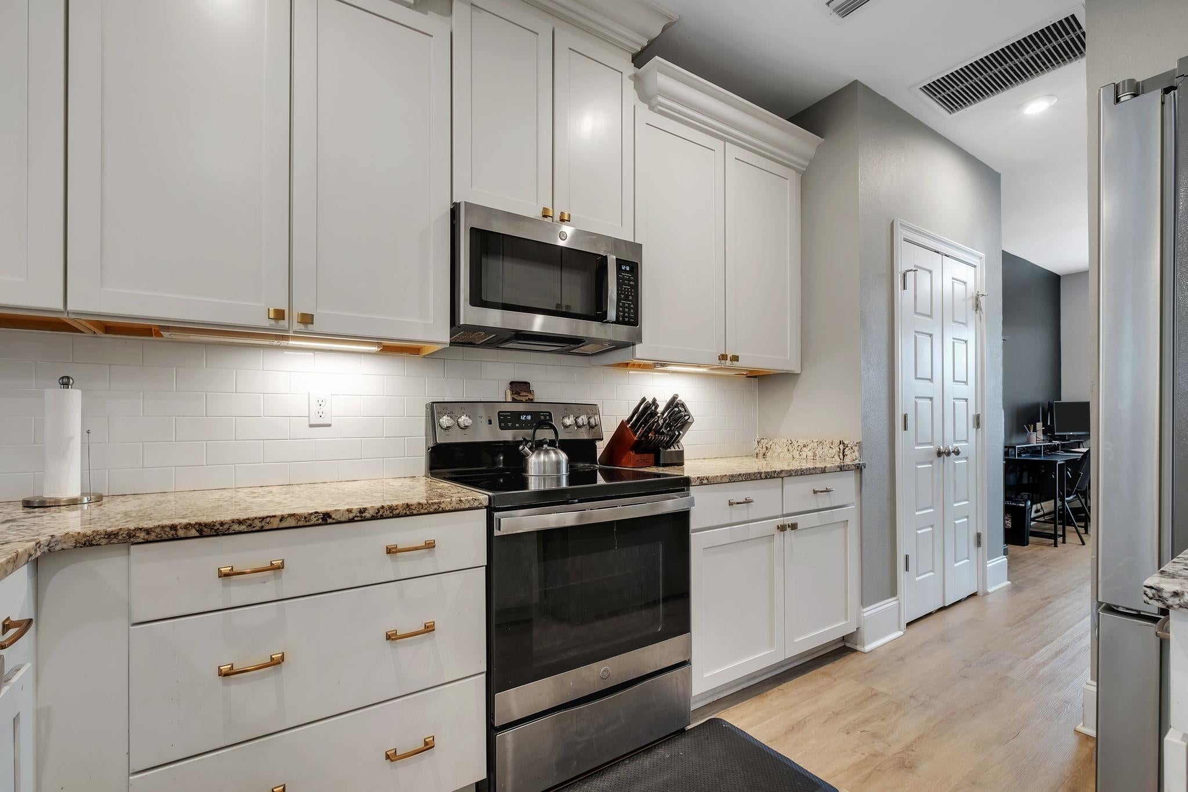
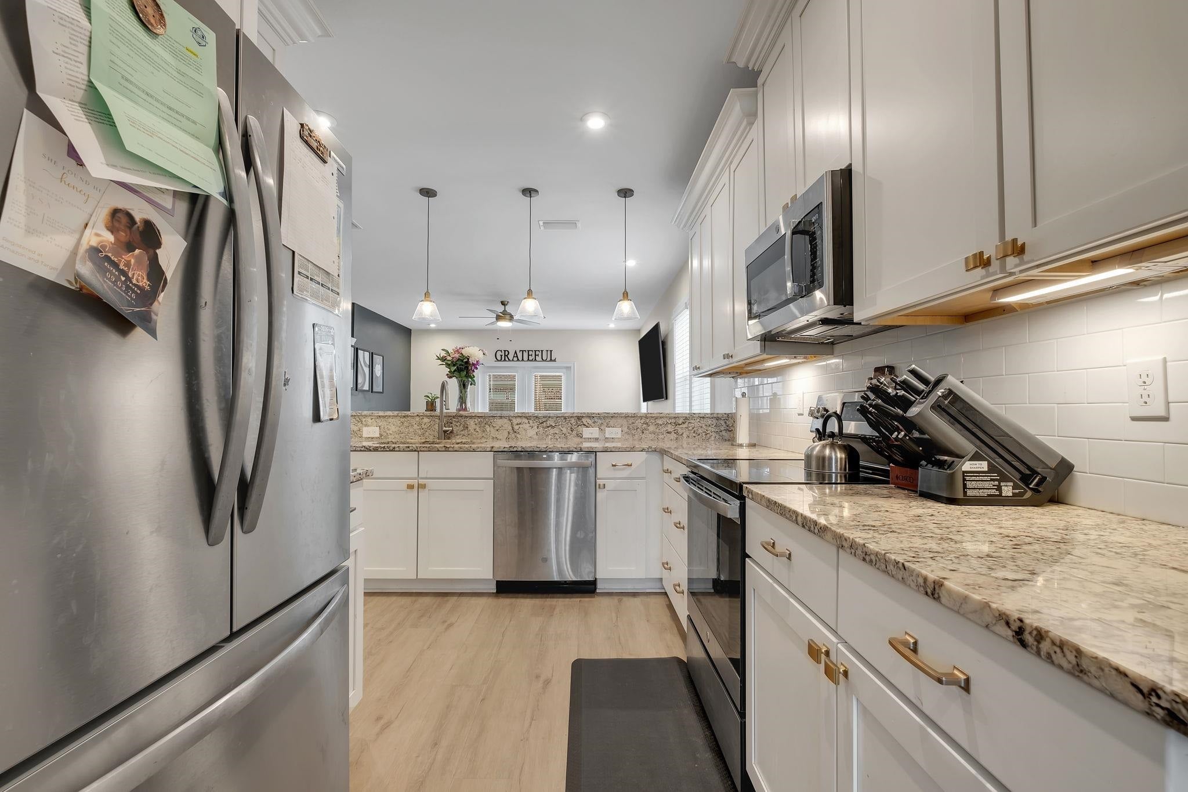
One or more photos have been virtually enhanced. Beautifully crafted newer construction home located in the highly sought-after Summerfield community! Filled with tons of natural light, this spacious 4 bedroom/2.5 bathroom floor plan offers the perfect blend of functionality and upscale finishes. You’ll love the luxury vinyl plank flooring, open-concept living spaces, and designer touches throughout. The stunning kitchen features stainless steel appliances, ample cabinetry, and flows seamlessly into the main living and dining areas with bar top seating. Enjoy a large pantry space and separate formal dining room for more intimate gatherings. Retreat to the luxurious primary suite complete with a spa-like tiled shower featuring a frameless glass door and oversized rain shower head. Generously sized bedrooms provide plenty of space for family, guests, or a home office setup. Don't forget to check out the community pool, perfect for those hot summer days!

Save
Ask
Tour
Hide
Share
Listing Snapshot
Price 
$399,900
Days On Site 
26 Days
Bedrooms 
4
Inside Area (SqFt) 
2,024 sqft
Total Baths 
3
Full Baths 
2
Partial Baths 
1
Lot Size 
0.13 Acres
Year Built 
2021
MLS® Number 
405107
Status 
Active
Property Tax 
N/A
HOA/Condo/Coop Fees 
$700
Sq Ft Source 
Other
Friends & Family
Recent Activity
5 days agoListing updated with changes from the MLS®
4 weeks agoListing first seen on site
General Features
Acres 
0.13
Foundation 
Slab
Garage 
Yes
Garage Spaces 
2
Property Sub Type 
Single Family Residence
Sewer 
Public Sewer
Special Circumstances 
Standard
SqFt Total 
2024
Style 
CottageTwoStory
Interior Features
Appliances 
DryerDishwasherDisposalIce MakerMicrowaveOvenRangeRefrigeratorWasher
Cooling 
Central AirCeiling Fan(s)Electric
Flooring 
CarpetTileVinyl
Heating 
CentralHeat Pump
Interior 
PantryWalk-In Closet(s)Master Downstairs
Save
Ask
Tour
Hide
Share
Exterior Features
Construction Details 
Brick
Pool Features 
Community
View 
None
Waterview 
None
Community Features
Association Fee 
$700.0
Community Features 
Pool
MLS Area 
Leon
Financing Terms Available 
CashConventionalFHAUSDA LoanVA Loan
Roads 
Paved
Schools
School District
Unknown
Elementary School
CANOPY OAKS
Middle School
RAA
High School
GODBY
Listing courtesy of Lohman Realty LLC


This information is deemed reliable, but not guaranteed. PARTICIPANT'S ASSOCIATES AND SUBSCRIBERS ONLY AND IS NOT INTENDED FOR USAGE BY THE PUBLIC. UNDER NO CIRCUMSTANCES SHOULD THE INFORMATION CONTAINED HEREIN BE RELIED UPON BY ANY PERSON IN MAKING A DECISION OF PURCHASE. Copyright Capital Area Technology & REALTOR Services, Inc. All rights reserved.
Last checked 2026-10-16 11:46 PM EDT

Neighborhood & Commute
Source: Walkscore
Disclosure: Community information and market data powered by Constellation Data Labs. Information is deemed reliable but not guaranteed.
Save
Ask
Tour
Hide
Share