Save
Ask
Tour
Hide
Share
$245,000
31 Days On Site

150 John Mills Circle
Sopchoppy, FL 32358

For Sale|Single Family Residence|Active
3
Beds
2
Total Baths
2
Full Baths
1,201
SqFt
$204
/SqFt
2021
Built
Subdivision:
Buckhorn Village
County:
Wakulla
Call Now: 850-820-0323
Is this the listing for you? We can help make it yours.
850-820-0323
150 John Mills Circle150 John Mills Circle150 John Mills Circle150 John Mills Circle
Save
Ask
Tour
Hide
Share

Mortgage Calculator

Monthly Payment (Est.)

Enter an interest rate to see your estimated monthly payment.
Calculator powered by Showcase IDX, a Constellation1 Company. Copyright ©2026 Information is deemed reliable but not guaranteed.

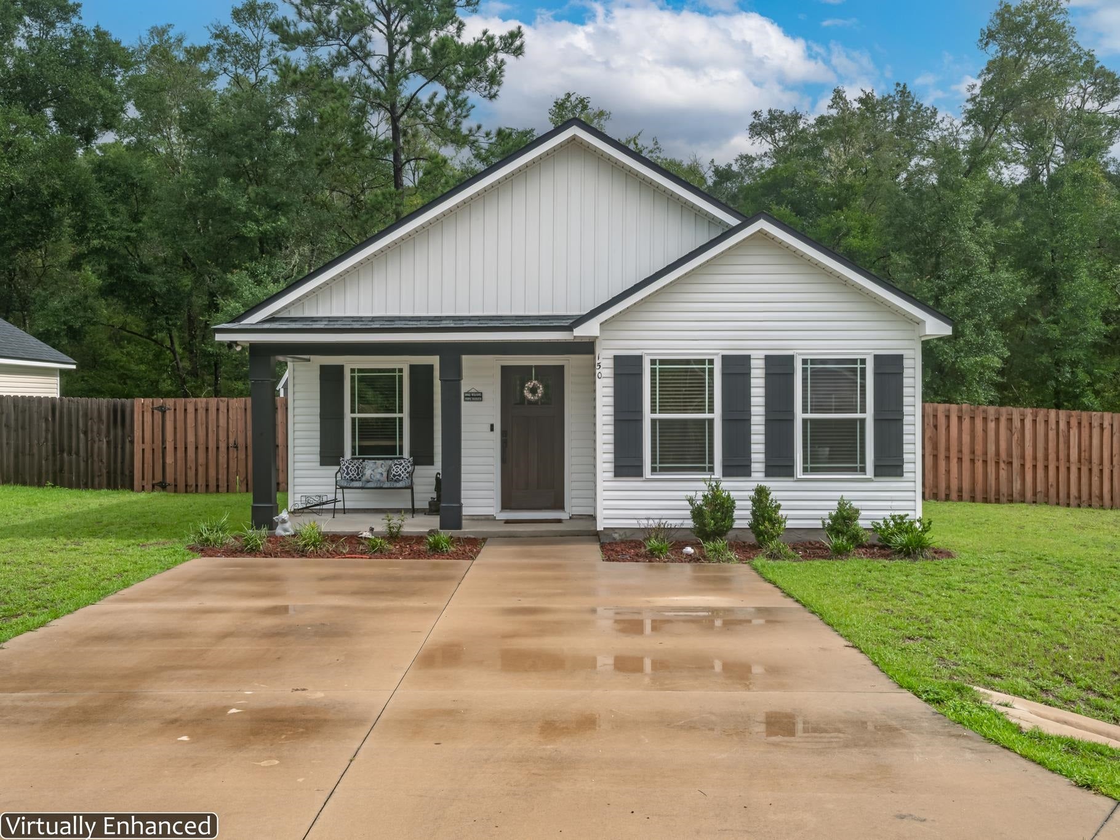
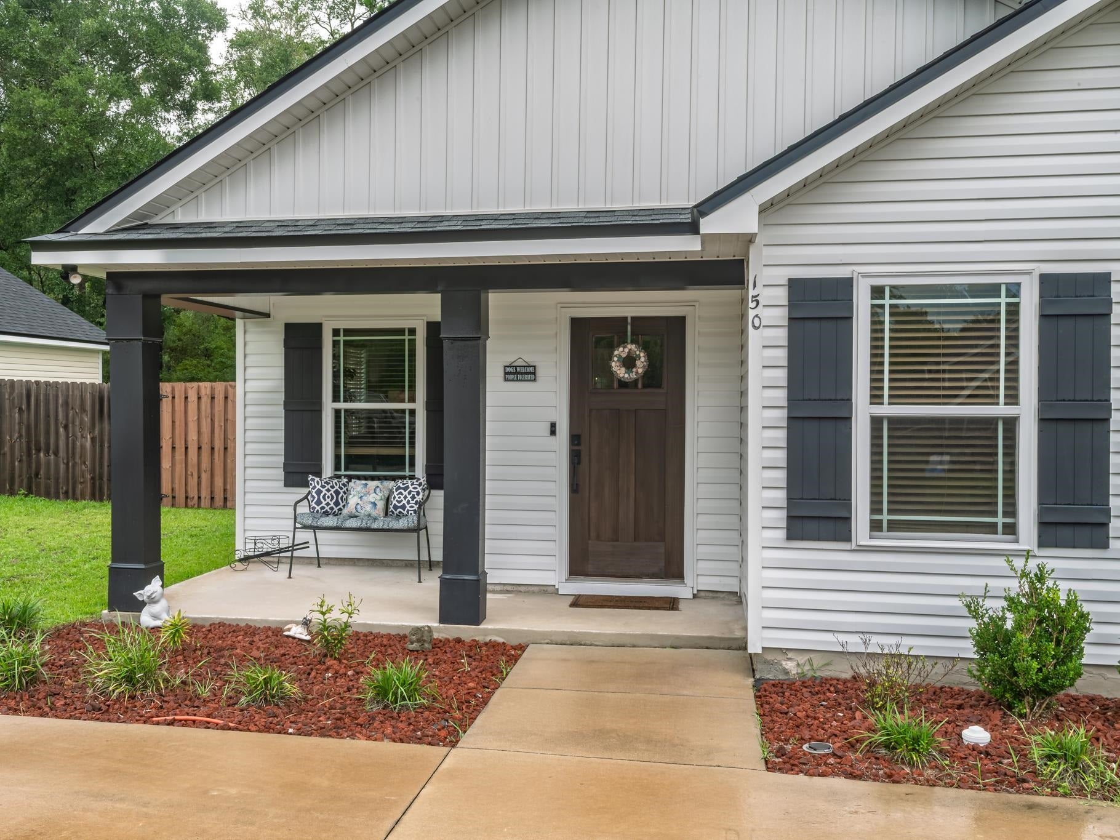
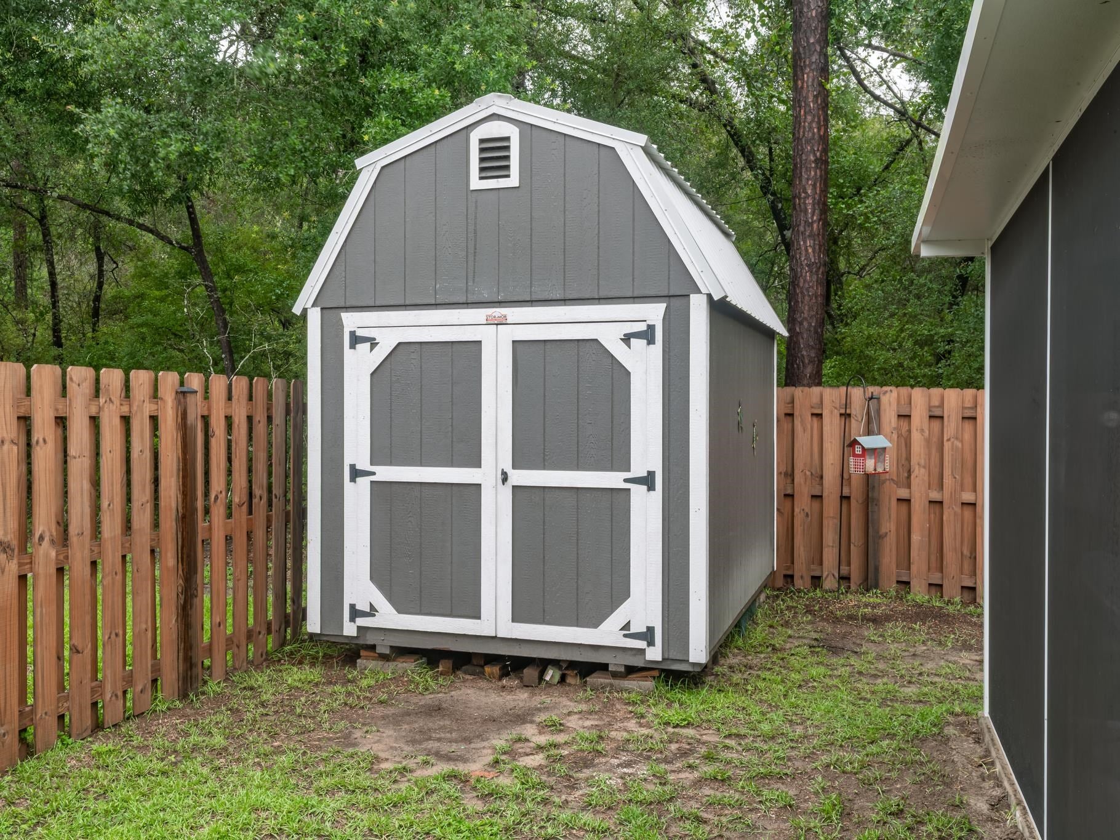
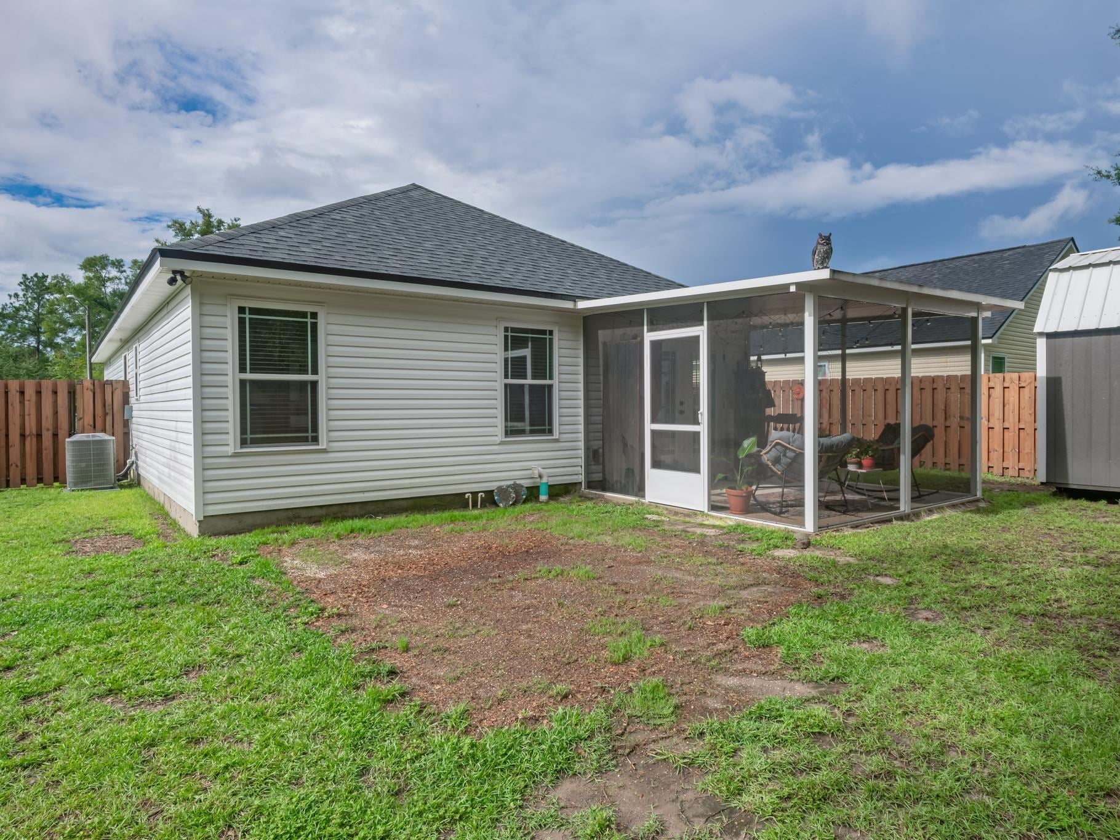
This beautifully maintained craftsman style home offers the peace of mind of newer construction with the warmth and character that instantly feels like home. Step inside to an open, light-filled living space with a built-in shiplap enclosed electric fireplace. The stylish kitchen features black pearl leather textured granite, single bowl farmhouse sink, and a double oven. The dining room opens to a spacious 10x12 screen porch overlooking a privacy fenced yard with an 8x12 shed for additional storage. Upgraded craftsman style doors and trim and a curated mix of hardware and fixtures throughout make this home a must see. Move in and begin spending weekends on the Gulf, kayaking nearby rivers, exploring wildlife refuges, or enjoying fresh local seafood and the quiet charm of Sopchoppy. Whether you’re buying your first home, downsizing to something easier to maintain, or searching for a peaceful place to enjoy coastal living, this home offers the perfect balance of comfort, convenience and adventure.

Save
Ask
Tour
Hide
Share
Listing Snapshot
Price 
$245,000
Days On Site 
31 Days
Bedrooms 
3
Inside Area (SqFt) 
1,201 sqft
Total Baths 
2
Full Baths 
2
Partial Baths 
N/A
Lot Size 
0.14 Acres
Year Built 
2021
MLS® Number 
404852
Status 
Active
Property Tax 
N/A
HOA/Condo/Coop Fees 
N/A
Sq Ft Source 
Assessor
Friends & Family
Recent Activity
4 weeks agoListing updated with changes from the MLS®
a month agoListing first seen on site
General Features
Acres 
0.14
Foundation 
Slab
Parking 
Driveway
Property Sub Type 
Single Family Residence
Sewer 
Public Sewer
Special Circumstances 
Standard
SqFt Total 
1201
Style 
CraftsmanOneStory
Interior Features
Appliances 
DryerDishwasherIce MakerMicrowaveOvenRangeRefrigeratorWasher
Cooling 
Central AirCeiling Fan(s)
Fireplace 
Yes
Fireplace Features 
Electric
Flooring 
TileVinyl
Heating 
CentralElectricFireplace(s)
Interior 
Tray Ceiling(s)Vaulted Ceiling(s)
Save
Ask
Tour
Hide
Share
Exterior Features
Construction Details 
Vinyl Siding
Fencing 
Privacy
Patio And Porch 
PorchScreened
View 
None
Waterview 
None
Community Features
MLS Area 
Wakulla
Financing Terms Available 
ConventionalFHAUSDA LoanVA Loan
Roads 
Paved
Schools
School District
Unknown
Elementary School
MEDART
Middle School
WAKULLA
High School
WAKULLA
Listing courtesy of Coastwise Realty


This information is deemed reliable, but not guaranteed. PARTICIPANT'S ASSOCIATES AND SUBSCRIBERS ONLY AND IS NOT INTENDED FOR USAGE BY THE PUBLIC. UNDER NO CIRCUMSTANCES SHOULD THE INFORMATION CONTAINED HEREIN BE RELIED UPON BY ANY PERSON IN MAKING A DECISION OF PURCHASE. Copyright Capital Area Technology & REALTOR Services, Inc. All rights reserved.
Last checked 2026-10-16 11:31 AM EDT

Neighborhood & Commute
Source: Walkscore
Disclosure: Community information and market data powered by Constellation Data Labs. Information is deemed reliable but not guaranteed.
Save
Ask
Tour
Hide
Share