

1908 Faulk DriveTallahassee, FL 32303
Mortgage Calculator
Monthly Payment (Est.)
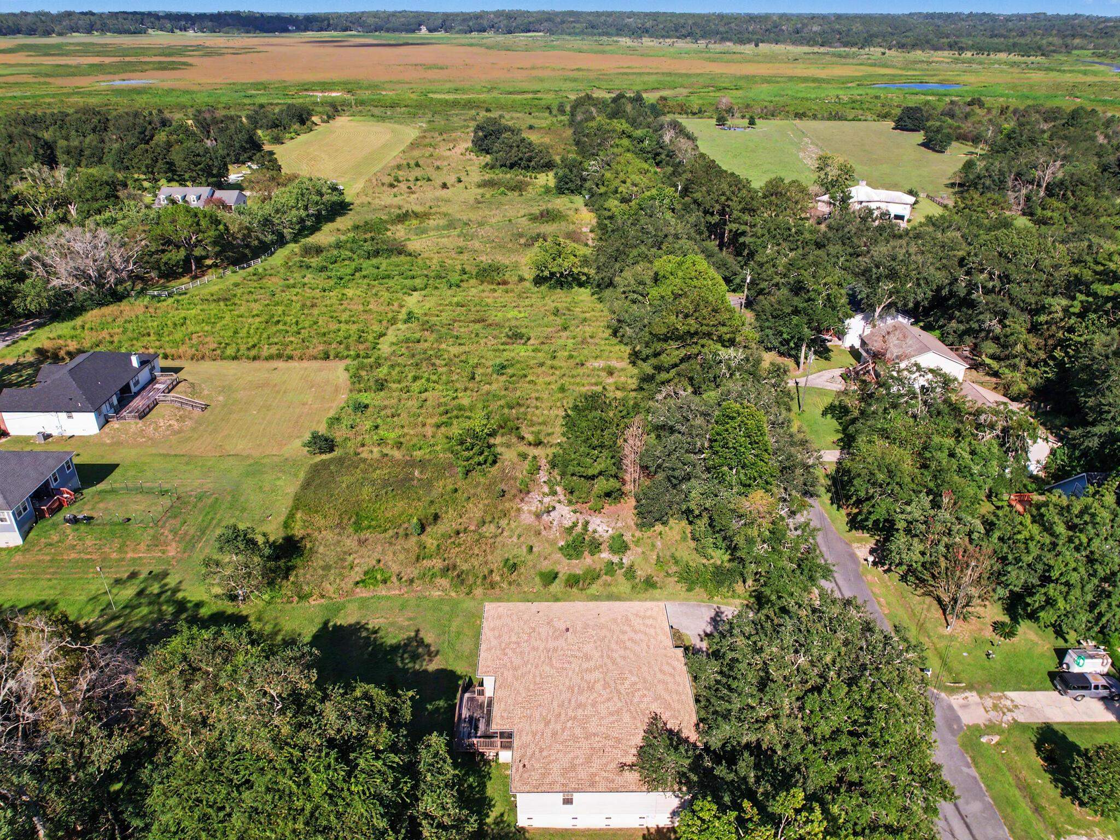
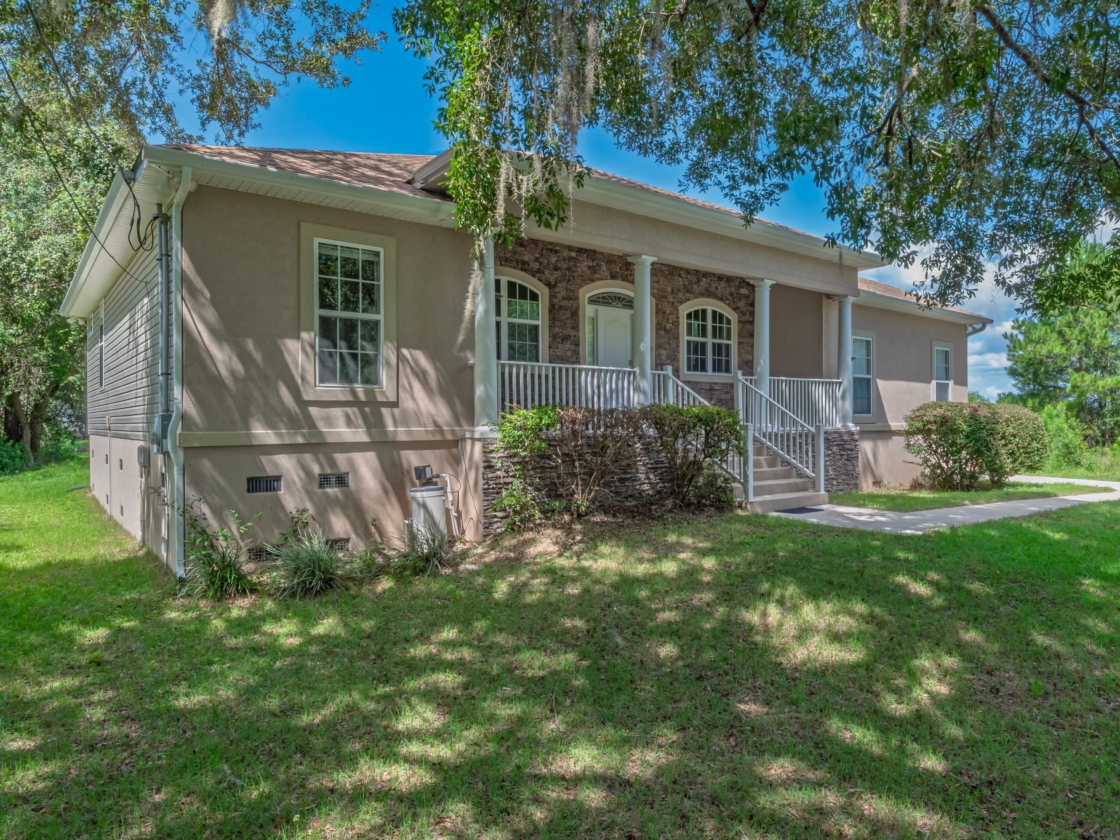
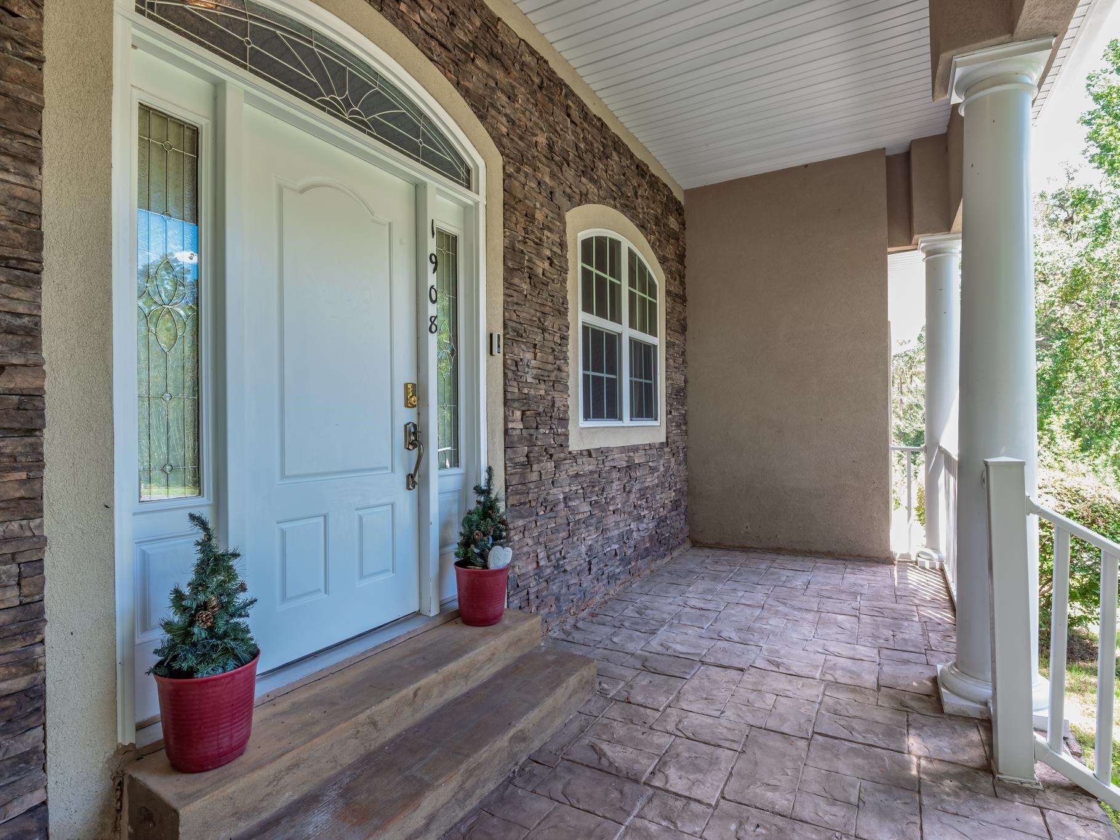
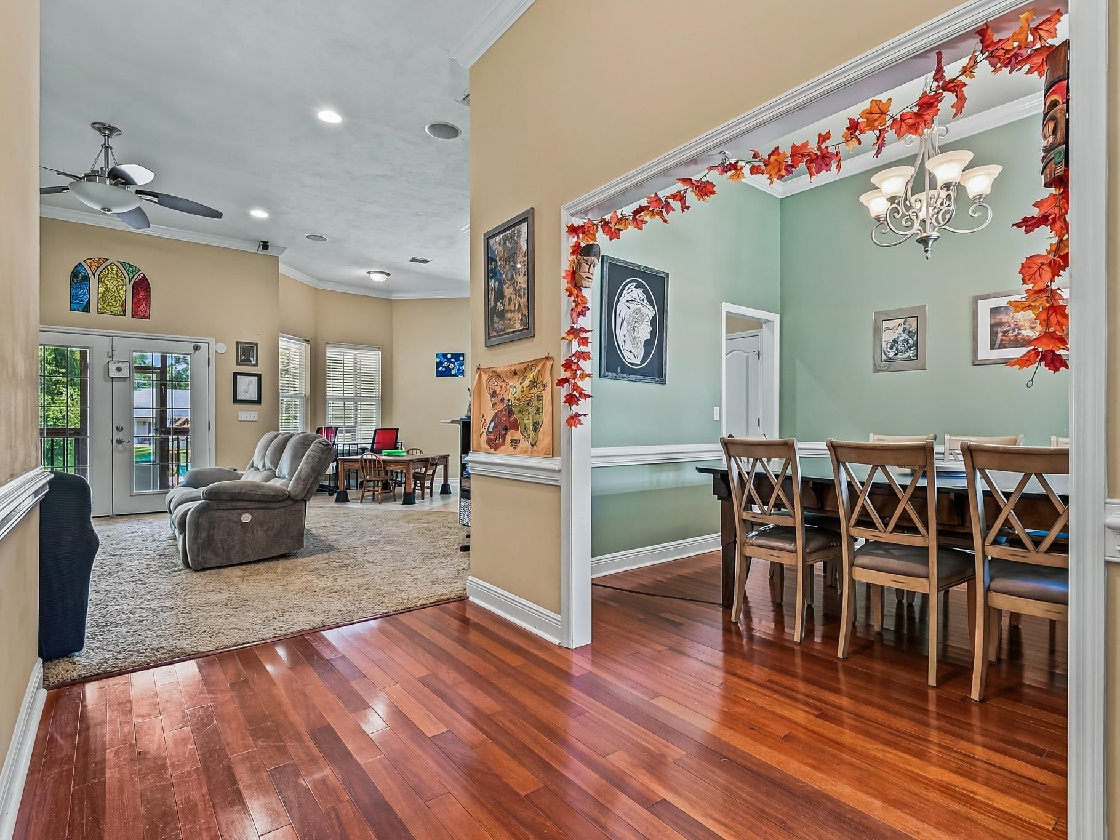
Enter an interest rate to see your estimated monthly payment.Buyer cancelled on 1st day before any inspections. Spacious 4-bedroom, 3-full-bath home near Lake Jackson, offering two primary suites, a formal dining room, a 2025 architectural shingle roof, a 2024 water heater, a 2020 HVAC, and a screened-in patio overlooking the 0.45 acre lot with views toward Faulk’s Landing. Arrive through the two-car garage with attic storage or step onto the inviting rocking-chair front porch, accented by detailed stonework and arched windows. Inside, the large foyer opens to a bright great room with high ceilings, recessed lighting, and a beautifully mantled natural gas fireplace. French doors lead to an expansive screened-in patio with a modern ceiling fan, creating a comfortable outdoor living space with peaceful views of the backyard. An additional large deck extends from the patio and provides even more room for relaxing or entertaining. The open-concept kitchen features a breakfast nook, bar-top seating, stainless steel appliances, a gas stove, pantry storage, and easy access to the spacious chandelier-lit formal dining room. Enter the oversized primary suite through French doors to find vaulted ceilings and a private bathroom with a double vanity, garden tub, and large walk-in closet. The second and third bedrooms are positioned on either side of a full guest bathroom with a tub, while the second primary suite is tucked down a separate hallway and includes its own private full bathroom. With generous indoor and outdoor living spaces, abundant storage, and a location near Lake Jackson and the shops, restaurants, and everyday conveniences of the North Monroe corridor, this home offers plenty of space to spread out and enjoy. Other recent updates include: 2026 Deck & Refrigerator, 2025 Range/Oven, and 2022 Microwave & Primary Suite Ceiling Fan.
| 2 weeks ago | Listing updated with changes from the MLS® | |
| 3 weeks ago | Status changed to Active | |
| 4 weeks ago | Listing first seen on site |

This information is deemed reliable, but not guaranteed. PARTICIPANT'S ASSOCIATES AND SUBSCRIBERS ONLY AND IS NOT INTENDED FOR USAGE BY THE PUBLIC. UNDER NO CIRCUMSTANCES SHOULD THE INFORMATION CONTAINED HEREIN BE RELIED UPON BY ANY PERSON IN MAKING A DECISION OF PURCHASE. Copyright Capital Area Technology & REALTOR Services, Inc. All rights reserved.
Last checked 2026-10-16 11:46 PM EDT