Save
Ask
Tour
Hide
Share
$363,900
37 Days On Site

43 NUTHATCH Trail
Crawfordville, FL 32327

For Sale|Single Family Residence|Active
4
Beds
2
Total Baths
2
Full Baths
2,087
SqFt
$174
/SqFt
2005
Built
Subdivision:
Songbird
County:
Wakulla
Call Now: 850-820-0323
Is this the listing for you? We can help make it yours.
850-820-0323
43 NUTHATCH Trail43 NUTHATCH Trail43 NUTHATCH Trail43 NUTHATCH Trail
Save
Ask
Tour
Hide
Share

Mortgage Calculator

Monthly Payment (Est.)

Enter an interest rate to see your estimated monthly payment.
Calculator powered by Showcase IDX, a Constellation1 Company. Copyright ©2026 Information is deemed reliable but not guaranteed.

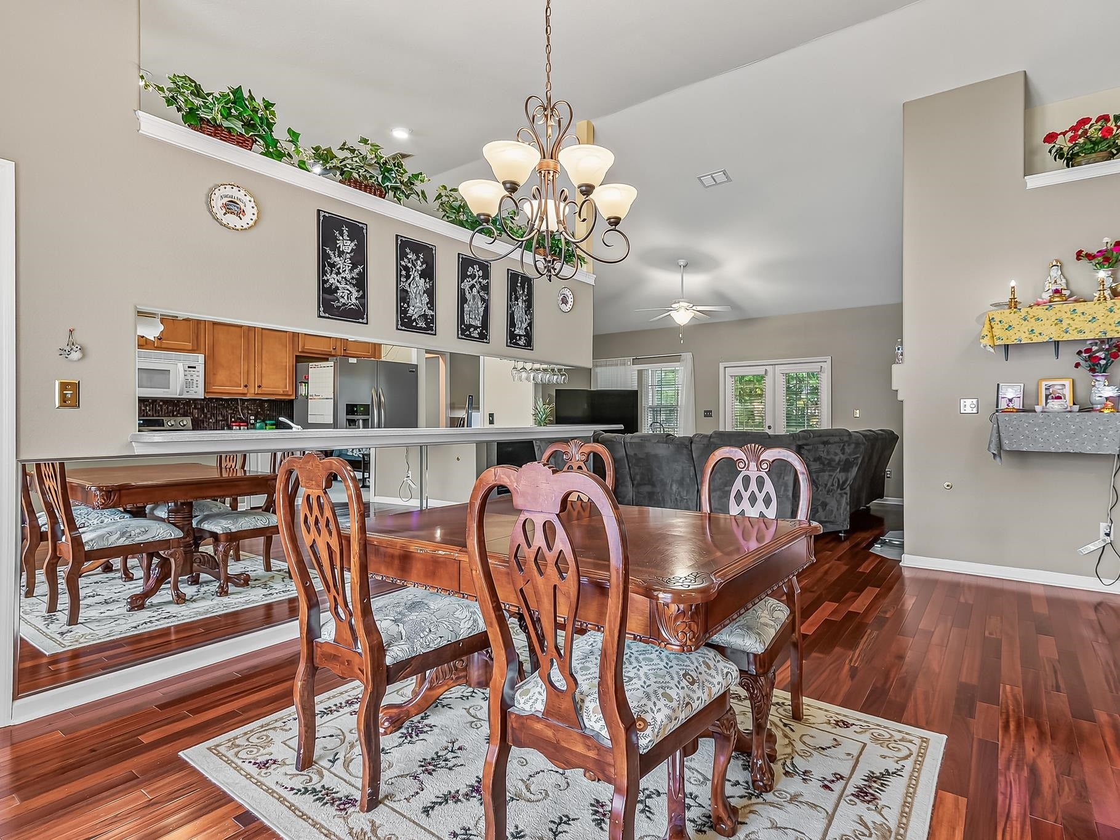
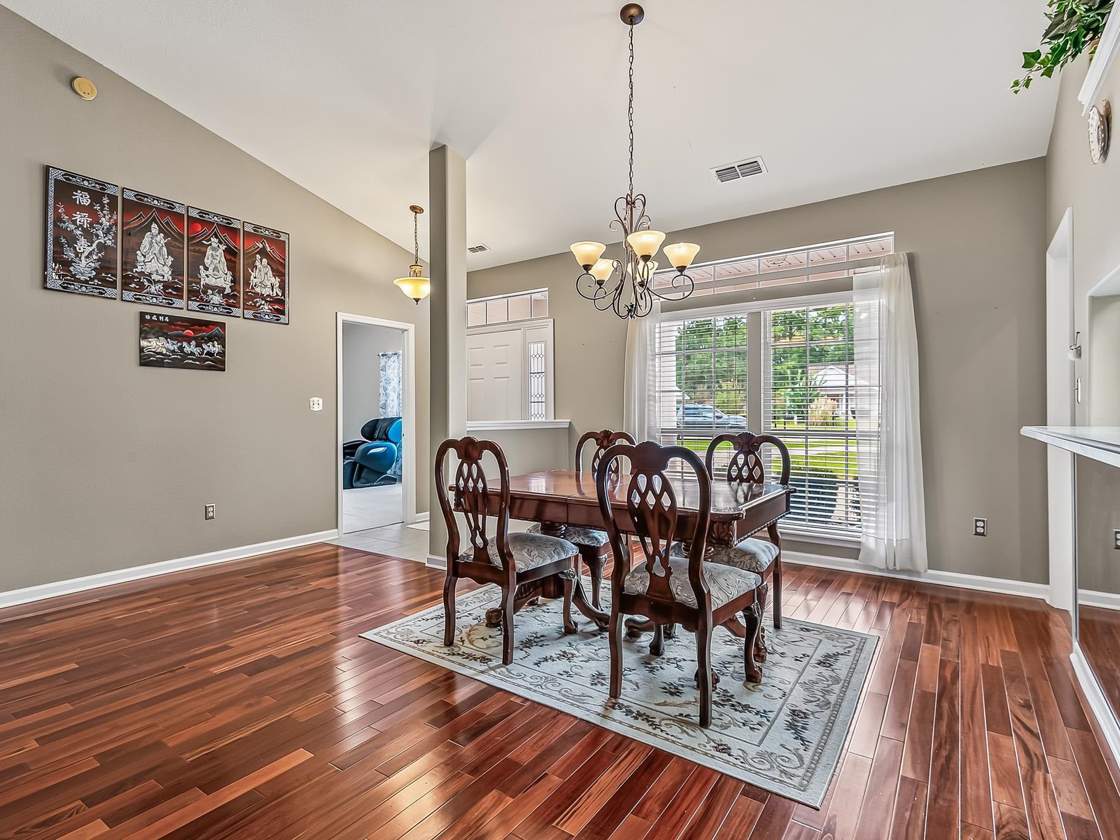
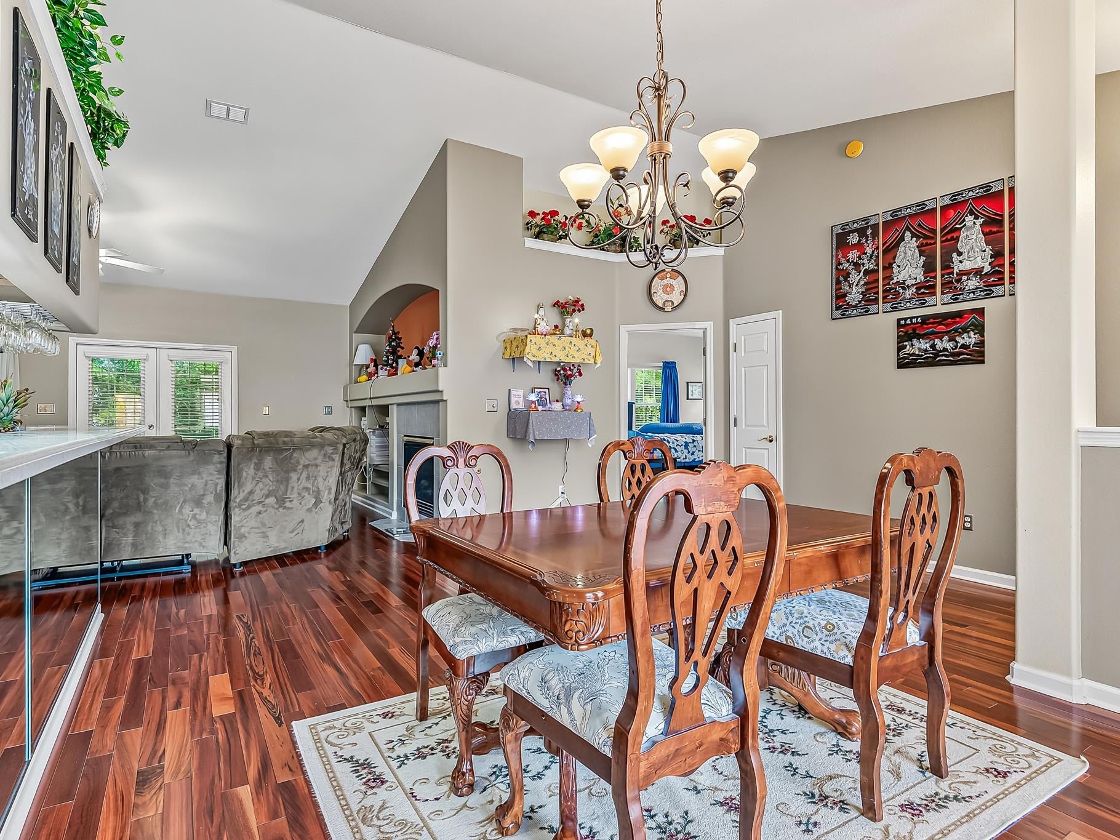
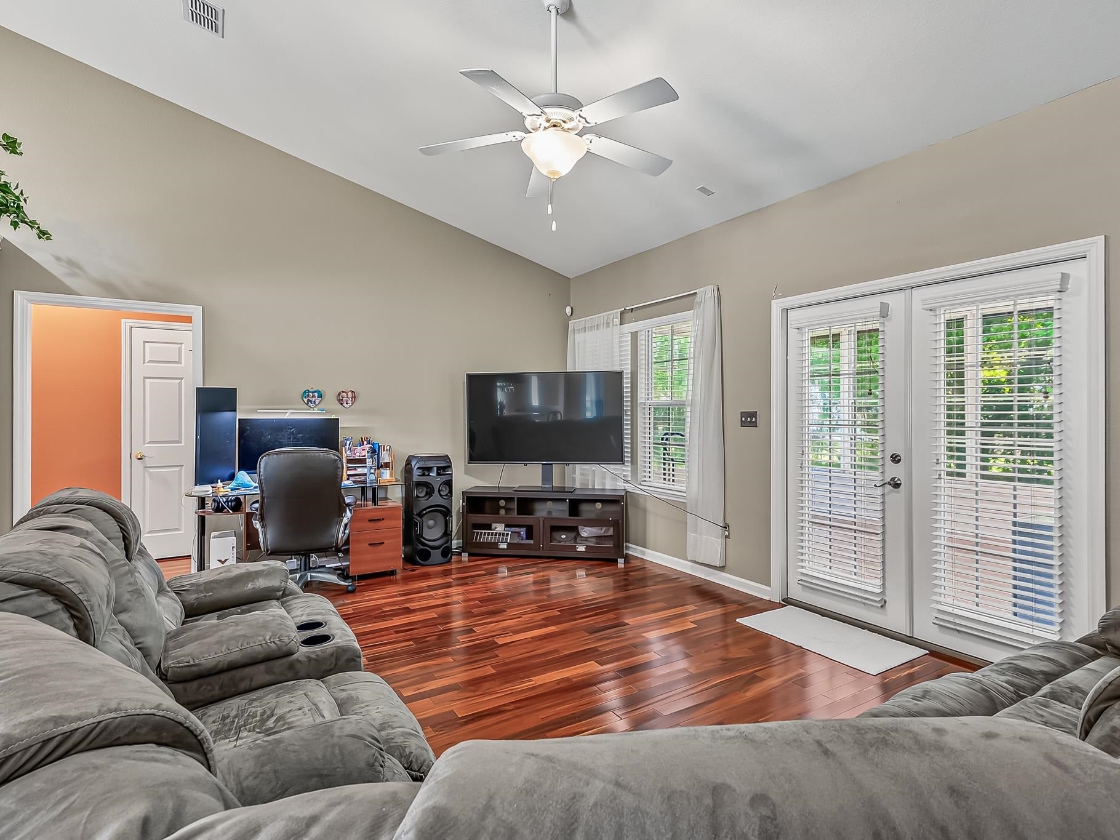
Tucked away on a quiet cul-de-sac just minutes from Publix, Walmart, and more this meticulously maintained 4-bedroom, 2-bath home offers over 2,000 square feet of comfortable living space, plus an impressive 31’ x 14’ sunroom. Inside, the spacious great room features a comfortable living area with a built-in entertainment center, a formal dining area, and a well-appointed kitchen with abundant cabinet and countertop space. The primary suite includes a large walk-in closet and private bath, while the adjoining fourth bedroom connects through a Jack-and-Jill bathroom, making it ideal for a nursery or home office. The expansive sunroom with 2nd stove provides a versatile year-round retreat for family gatherings & holiday cooking, while the generous space allows everyone to gather comfortably and create lasting memories. Recent update includes a 2024 roof. With thoughtful features, flexible living spaces, a spacious sunroom, and a convenient location near everyday amenities, this home offers the comfort, functionality, and room to grow you’ve been looking for.

Save
Ask
Tour
Hide
Share
Listing Snapshot
Price 
$363,900
Days On Site 
37 Days
Bedrooms 
4
Inside Area (SqFt) 
2,087 sqft
Total Baths 
2
Full Baths 
2
Partial Baths 
N/A
Lot Size 
0.37 Acres
Year Built 
2005
MLS® Number 
404721
Status 
Active
Property Tax 
$2,624
HOA/Condo/Coop Fees 
$187
Sq Ft Source 
Assessor
Friends & Family
Recent Activity
4 weeks agoListing updated with changes from the MLS®
a month agoListing first seen on site
General Features
Acres 
0.37
Garage 
Yes
Garage Spaces 
2
Property Sub Type 
Single Family Residence
Sewer 
Public Sewer
Special Circumstances 
Standard
SqFt Total 
2087
Style 
Traditional
Interior Features
Appliances 
DishwasherDisposalIce MakerMicrowaveOvenRangeRefrigerator
Cooling 
Central AirCeiling Fan(s)Electric
Fireplace 
Yes
Fireplace Features 
Gas
Flooring 
CarpetTileHardwood
Heating 
CentralElectricFireplace(s)
Interior 
Tray Ceiling(s)Vaulted Ceiling(s)PantryWalk-In Closet(s)
Save
Ask
Tour
Hide
Share
Exterior Features
Construction Details 
BrickFiber Cement
Patio And Porch 
CoveredPorch
View 
None
Waterview 
None
Community Features
Accessibility Features 
Therapeutic Whirlpool
Association Fee 
$187.0
MLS Area 
Wakulla
Financing Terms Available 
ConventionalFHAVA Loan
Roads 
Paved
Schools
School District
Unknown
Elementary School
Riversink Elementary
Middle School
Riversprings-Wakulla
High School
WAKULLA
Listing courtesy of Wakulla Realty Inc


This information is deemed reliable, but not guaranteed. PARTICIPANT'S ASSOCIATES AND SUBSCRIBERS ONLY AND IS NOT INTENDED FOR USAGE BY THE PUBLIC. UNDER NO CIRCUMSTANCES SHOULD THE INFORMATION CONTAINED HEREIN BE RELIED UPON BY ANY PERSON IN MAKING A DECISION OF PURCHASE. Copyright Capital Area Technology & REALTOR Services, Inc. All rights reserved.
Last checked 2026-10-16 11:53 PM EDT

Neighborhood & Commute
Source: Walkscore
Disclosure: Community information and market data powered by Constellation Data Labs. Information is deemed reliable but not guaranteed.
Save
Ask
Tour
Hide
Share