Save
Ask
Tour
Hide
Share
$495,000
40 Days On Site

1400 Denholm Drive
Tallahassee, FL 32308

For Sale|Townhouse|Active
2
Beds
3
Total Baths
2
Full Baths
1
Partial Bath
1,998
SqFt
$248
/SqFt
1987
Built
Subdivision:
Lucerne at Woodlands
County:
Leon
Call Now: 850-820-0323
Is this the listing for you? We can help make it yours.
850-820-0323
1400 Denholm Drive1400 Denholm Drive1400 Denholm Drive1400 Denholm Drive
Save
Ask
Tour
Hide
Share

Mortgage Calculator

Monthly Payment (Est.)

Enter an interest rate to see your estimated monthly payment.
Calculator powered by Showcase IDX, a Constellation1 Company. Copyright ©2026 Information is deemed reliable but not guaranteed.

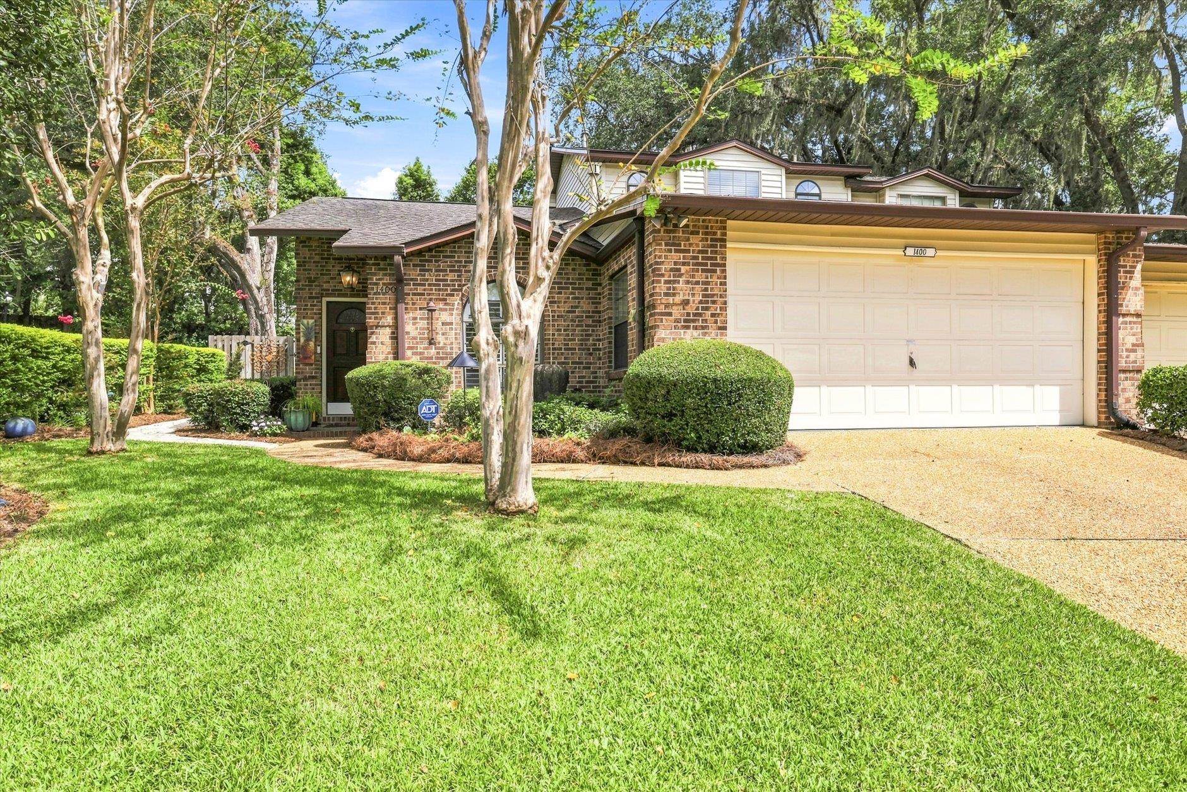
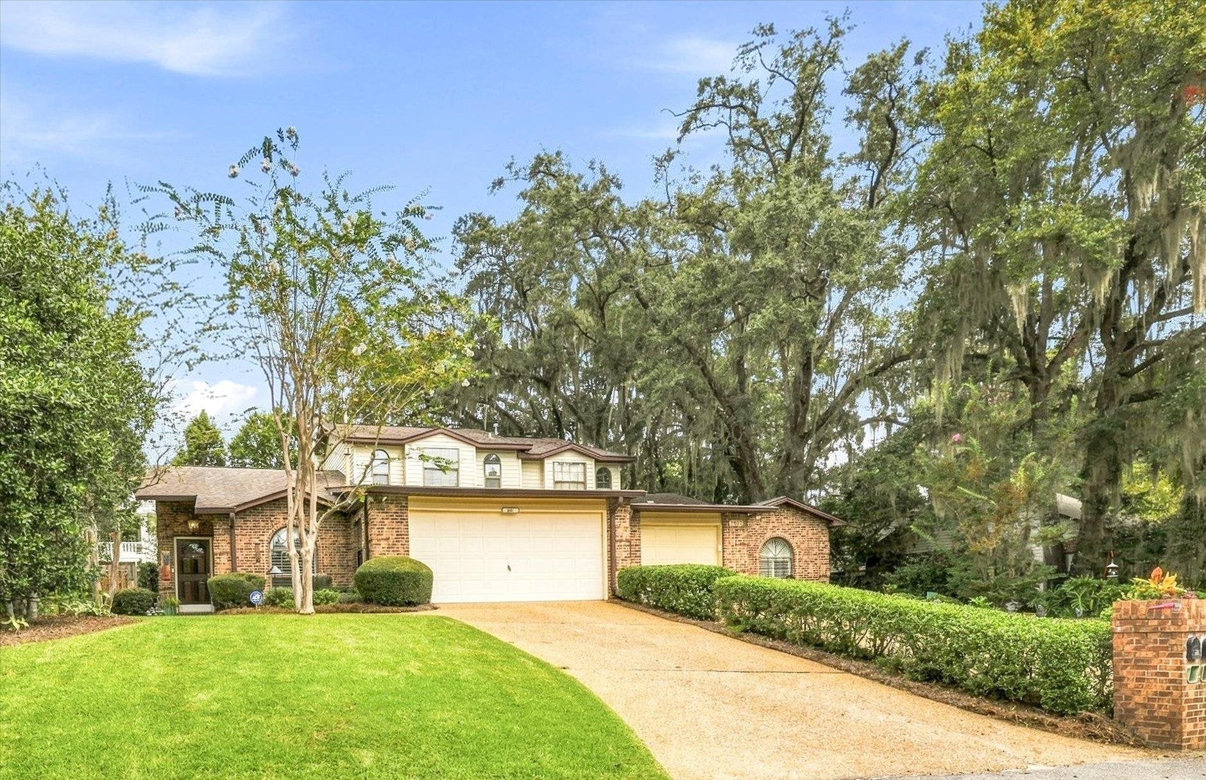
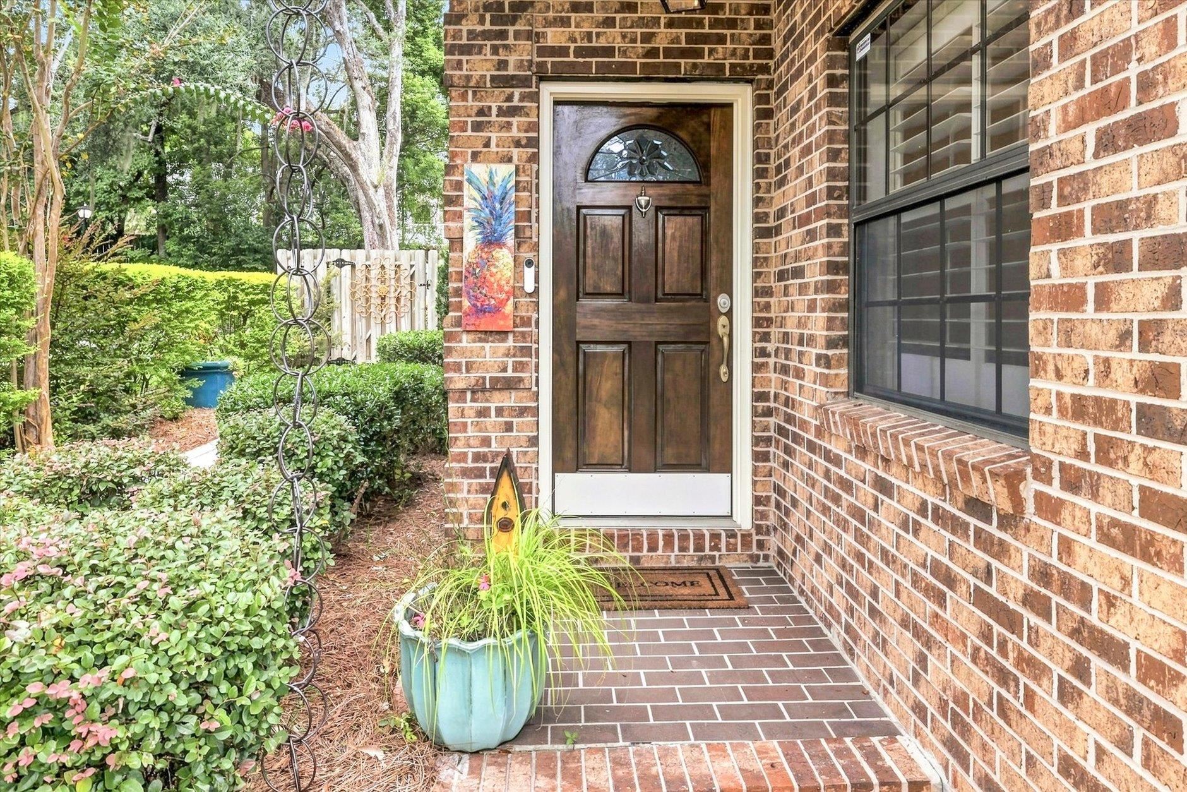
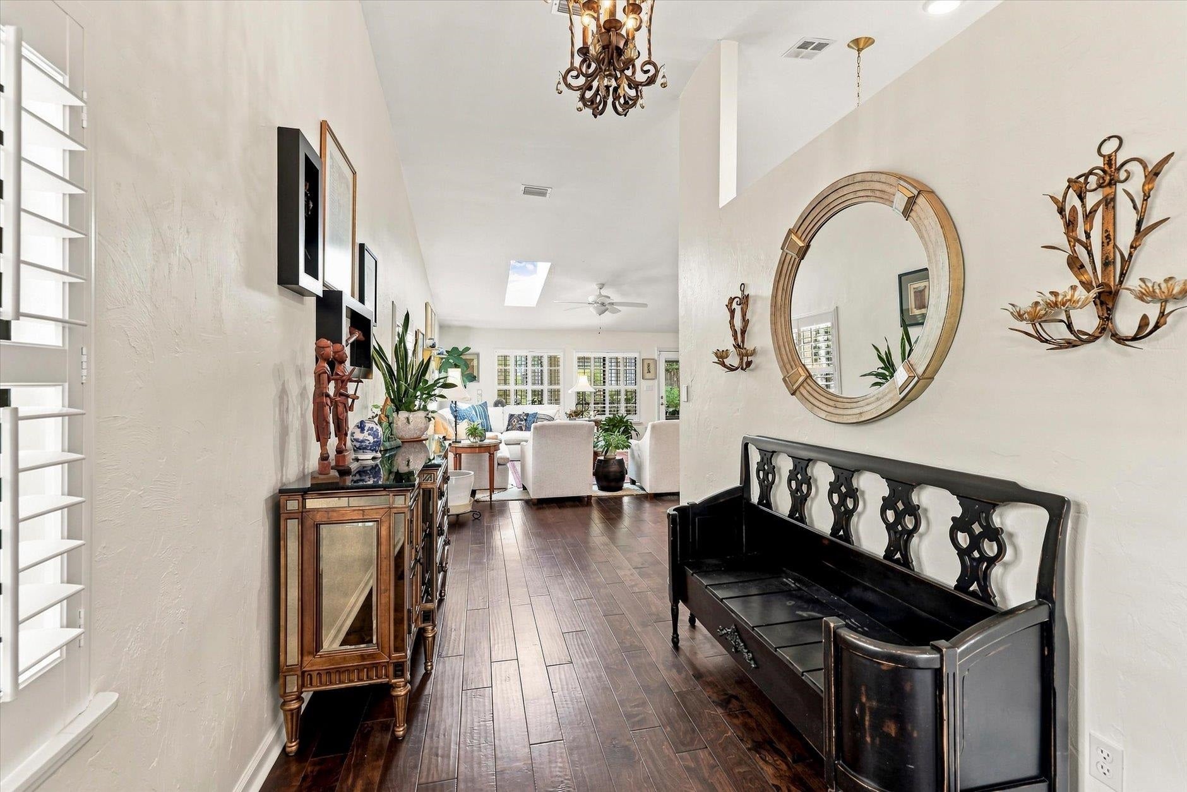
Seller is offering $10k in buyer concessions towards a rate buydown or closing costs, and the Preferred Lender offers and additional 1% towards rate buydown. A turnkey, light-filled and move-in ready townhome offering refined comfort in the coveted park-like setting of The Woodlands, just off Thomasville Road near Dorothy Oven Park. This tastefully and fully renovated home features a two-car garage, downstairs master suite, screened porch, and a beautifully landscaped and fenced yard. A second-story loft area could easily be converted to a bedroom. Effortless living in an exceptionally convenient location just minutes from restaurants, shopping, and within walking distance to Dorothy B. Oven Park. Renovations completed by Vieth Construction and include flooring, baths, kitchen, lighting, paint, opening up the kitchen, new appliances, added screened porch, and extensive landscaping. This community does not allow rentals.

Save
Ask
Tour
Hide
Share
Listing Snapshot
Price 
$495,000
Days On Site 
40 Days
Bedrooms 
2
Inside Area (SqFt) 
1,998 sqft
Total Baths 
3
Full Baths 
2
Partial Baths 
1
Lot Size 
0.17 Acres
Year Built 
1987
MLS® Number 
404542
Status 
Active
Property Tax 
$4,945
HOA/Condo/Coop Fees 
$400
Sq Ft Source 
Assessor
Friends & Family
Recent Activity
a week agoListing updated with changes from the MLS®
2 weeks agoPrice changed to $495,000
a month agoListing first seen on site
General Features
Acres 
0.17
Foundation 
Slab
Garage 
Yes
Garage Spaces 
2
Property Sub Type 
Townhouse
Security 
Security System Leased
Sewer 
Public Sewer
Special Circumstances 
Standard
SqFt Total 
1998
Style 
TwoStoryTraditional
Interior Features
Appliances 
DryerDishwasherDisposalIce MakerRefrigeratorWasher
Cooling 
Central AirCeiling Fan(s)Electric
Fireplace 
Yes
Fireplace Features 
Gas
Flooring 
TileHardwood
Heating 
CentralElectricFireplace(s)
Interior 
High CeilingsEntrance FoyerWalk-In Closet(s)Master Downstairs
Window Features 
Window Coverings
Save
Ask
Tour
Hide
Share
Exterior Features
Construction Details 
BrickVinyl Siding
Fencing 
Privacy
Patio And Porch 
CoveredPatioPorchScreened
View 
None
Waterview 
None
Windows/Doors 
Window Coverings
Community Features
Association Fee 
$400.0
Community Features 
Street Lights
MLS Area 
Leon
Financing Terms Available 
ConventionalFHAVA Loan
Roads 
Paved
Schools
School District
Unknown
Elementary School
GILCHRIST
Middle School
COBB
High School
LEON
Listing courtesy of Thomas Lynne Realty Group, LLC


This information is deemed reliable, but not guaranteed. PARTICIPANT'S ASSOCIATES AND SUBSCRIBERS ONLY AND IS NOT INTENDED FOR USAGE BY THE PUBLIC. UNDER NO CIRCUMSTANCES SHOULD THE INFORMATION CONTAINED HEREIN BE RELIED UPON BY ANY PERSON IN MAKING A DECISION OF PURCHASE. Copyright Capital Area Technology & REALTOR Services, Inc. All rights reserved.
Last checked 2026-10-16 11:46 PM EDT

Neighborhood & Commute
Source: Walkscore
Disclosure: Community information and market data powered by Constellation Data Labs. Information is deemed reliable but not guaranteed.
Save
Ask
Tour
Hide
Share