Save
Ask
Tour
Hide
Share
$379,900
43 Days On Site

75 SHELBY Drive
Crawfordville, FL 32327

For Sale|Single Family Residence|Active
4
Beds
2
Total Baths
2
Full Baths
1,824
SqFt
$208
/SqFt
2023
Built
Subdivision:
Palmetto Estates
County:
Wakulla
Call Now: 850-820-0323
Is this the listing for you? We can help make it yours.
850-820-0323
75 SHELBY Drive75 SHELBY Drive75 SHELBY Drive75 SHELBY Drive
Save
Ask
Tour
Hide
Share

Mortgage Calculator

Monthly Payment (Est.)

Enter an interest rate to see your estimated monthly payment.
Calculator powered by Showcase IDX, a Constellation1 Company. Copyright ©2026 Information is deemed reliable but not guaranteed.

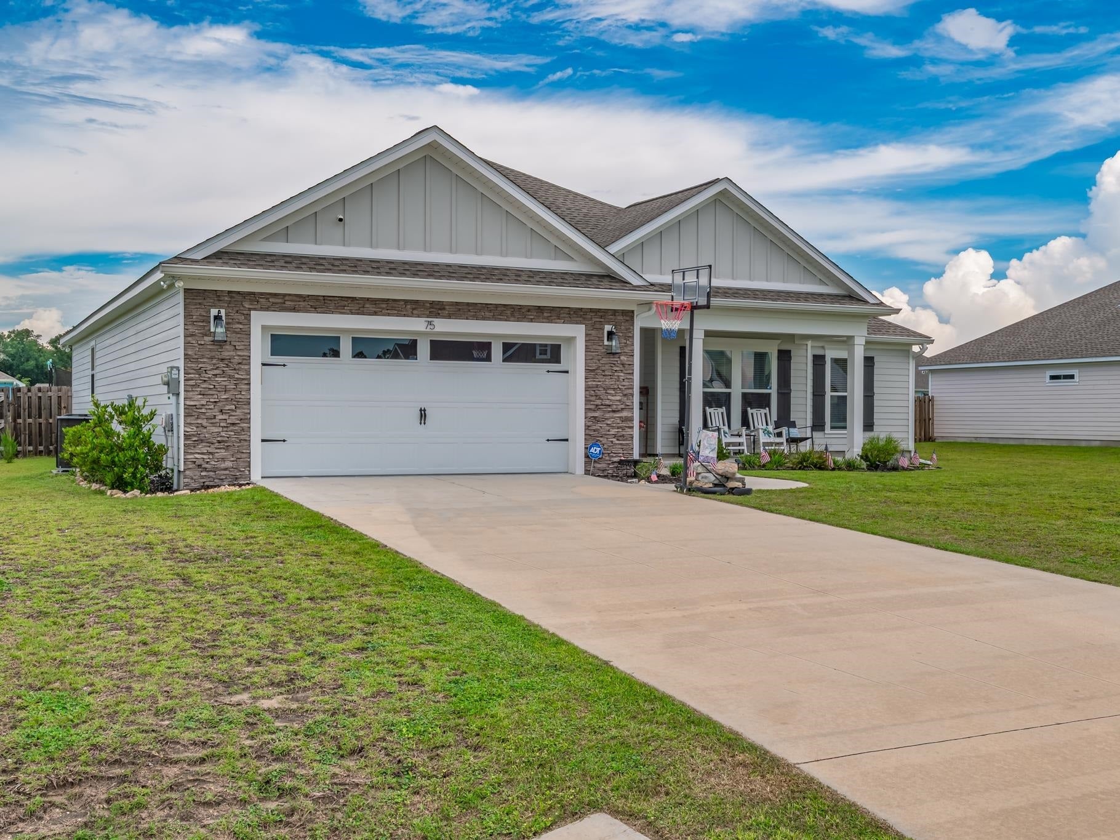
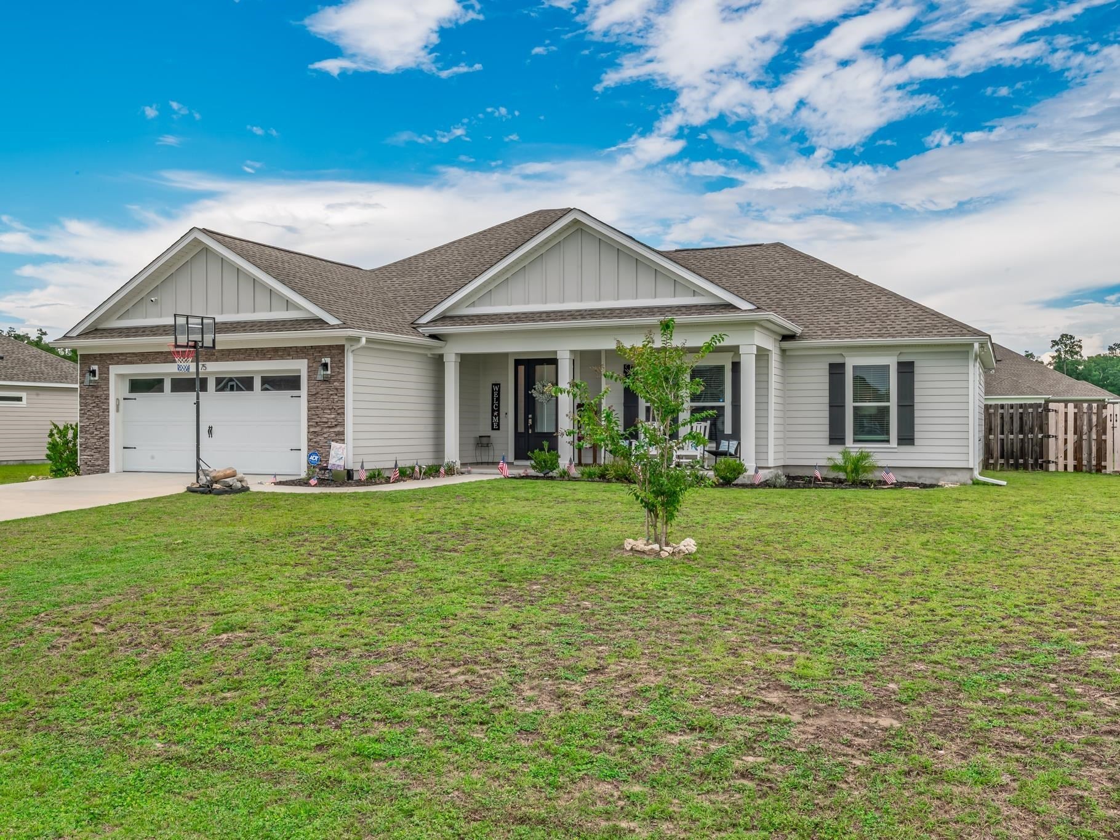
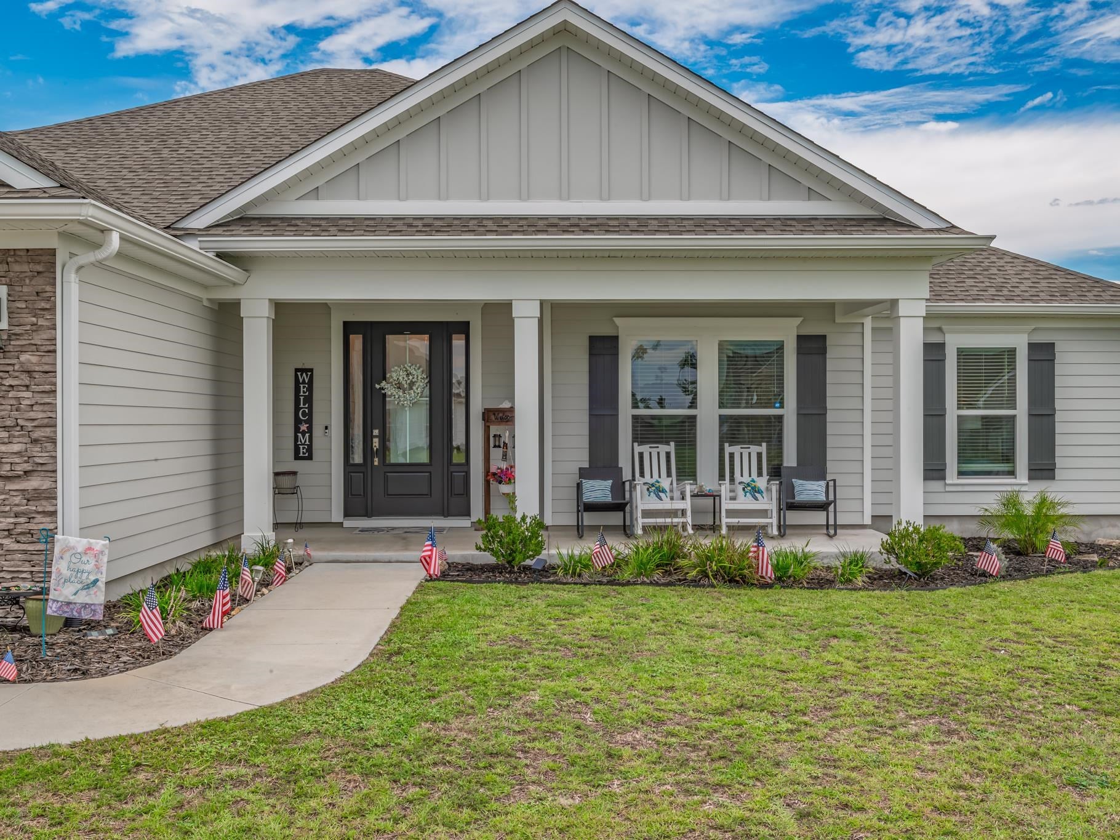
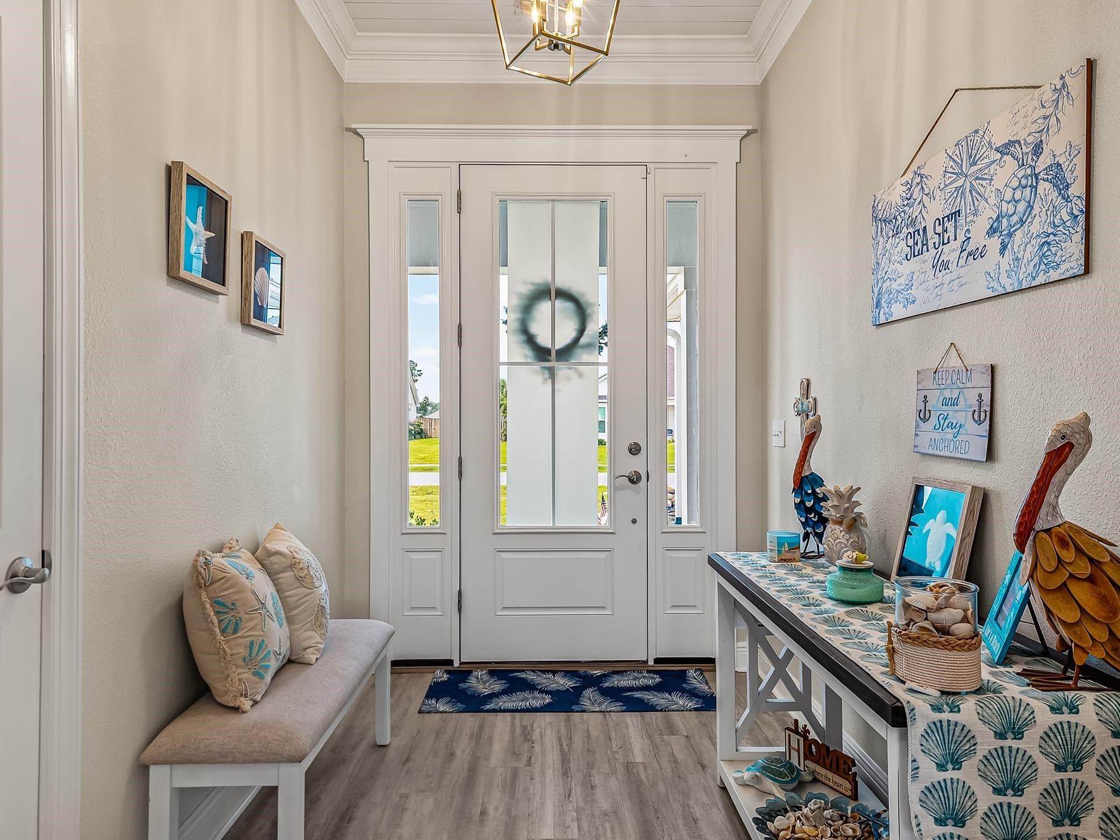
Built in 2023, this 4-bedroom, 2-bath home features Hartsfield Construction’s highly desirable Bella plan. The open-concept design offers a comfortable, functional layout with an easy flow between the kitchen, dining, and living areas. This home stands out with numerous upgrades and added features, including quartz countertops, custom built-in dining benches, a screened-in porch, fully fenced backyard, water softener, and ADT security system. With these extras already completed, you can simply move in and enjoy without the added time and expense of making these improvements yourself. Located in the desirable Palmetto community and centrally located in Crawfordville, this newer home offers convenient access to schools, shopping, dining, and Tallahassee. Move-in ready with the upgrades already in place, it offers all the benefits of a newer home—without the wait, and with the extras already complete.

Save
Ask
Tour
Hide
Share
Listing Snapshot
Price 
$379,900
Days On Site 
43 Days
Bedrooms 
4
Inside Area (SqFt) 
1,824 sqft
Total Baths 
2
Full Baths 
2
Partial Baths 
N/A
Lot Size 
0.35 Acres
Year Built 
2023
MLS® Number 
404490
Status 
Active
Property Tax 
$4,173
HOA/Condo/Coop Fees 
$150
Sq Ft Source 
Assessor
Friends & Family
Recent Activity
6 days agoListing updated with changes from the MLS®
4 weeks agoPrice changed to $379,900
a month agoListing first seen on site
General Features
Acres 
0.35
Garage 
Yes
Garage Spaces 
2
Property Sub Type 
Single Family Residence
Special Circumstances 
Standard
SqFt Total 
1824
Style 
Craftsman
Interior Features
Appliances 
DishwasherDisposalIce MakerMicrowaveOvenRangeRefrigeratorWater Softener
Cooling 
Central Air
Interior 
Tray Ceiling(s)High CeilingsVaulted Ceiling(s)Entrance FoyerPantry
Save
Ask
Tour
Hide
Share
Exterior Features
Construction Details 
Fiber Cement
Fencing 
Fenced
Patio And Porch 
PorchScreened
View 
None
Waterview 
None
Community Features
Association Fee 
$150.0
Community Features 
Street Lights
MLS Area 
Wakulla
Financing Terms Available 
CashConventionalFHAUSDA LoanVA Loan
Roads 
Paved
Schools
School District
Unknown
Elementary School
Riversink Elementary
Middle School
WAKULLA
High School
WAKULLA
Listing courtesy of GF&A Realty


This information is deemed reliable, but not guaranteed. PARTICIPANT'S ASSOCIATES AND SUBSCRIBERS ONLY AND IS NOT INTENDED FOR USAGE BY THE PUBLIC. UNDER NO CIRCUMSTANCES SHOULD THE INFORMATION CONTAINED HEREIN BE RELIED UPON BY ANY PERSON IN MAKING A DECISION OF PURCHASE. Copyright Capital Area Technology & REALTOR Services, Inc. All rights reserved.
Last checked 2026-10-16 12:08 PM EDT

Neighborhood & Commute
Source: Walkscore
Disclosure: Community information and market data powered by Constellation Data Labs. Information is deemed reliable but not guaranteed.
Save
Ask
Tour
Hide
Share