

9531 Starhawk DriveTallahassee, FL 32309

Mortgage Calculator
Monthly Payment (Est.)
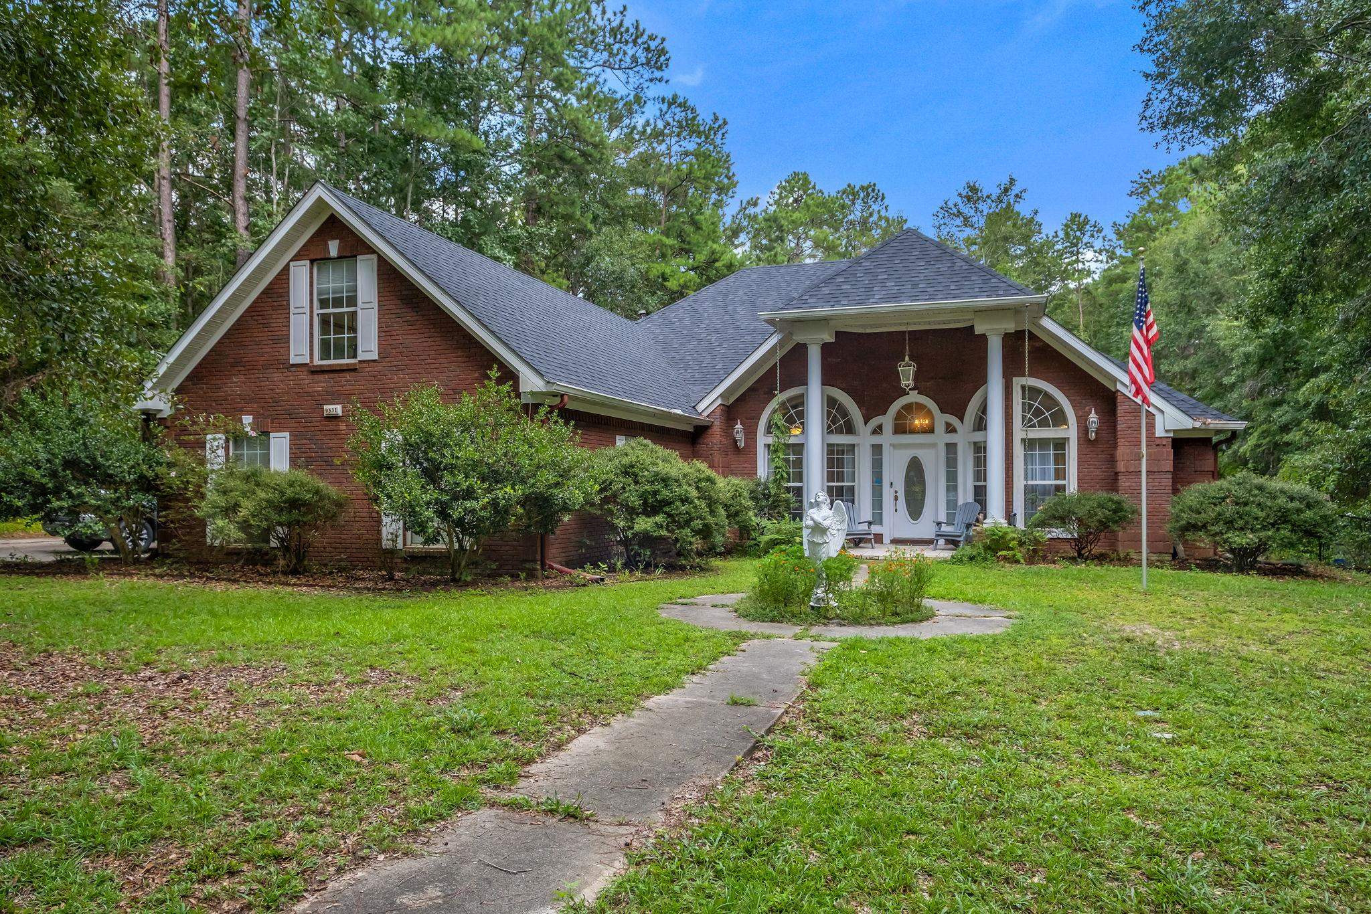
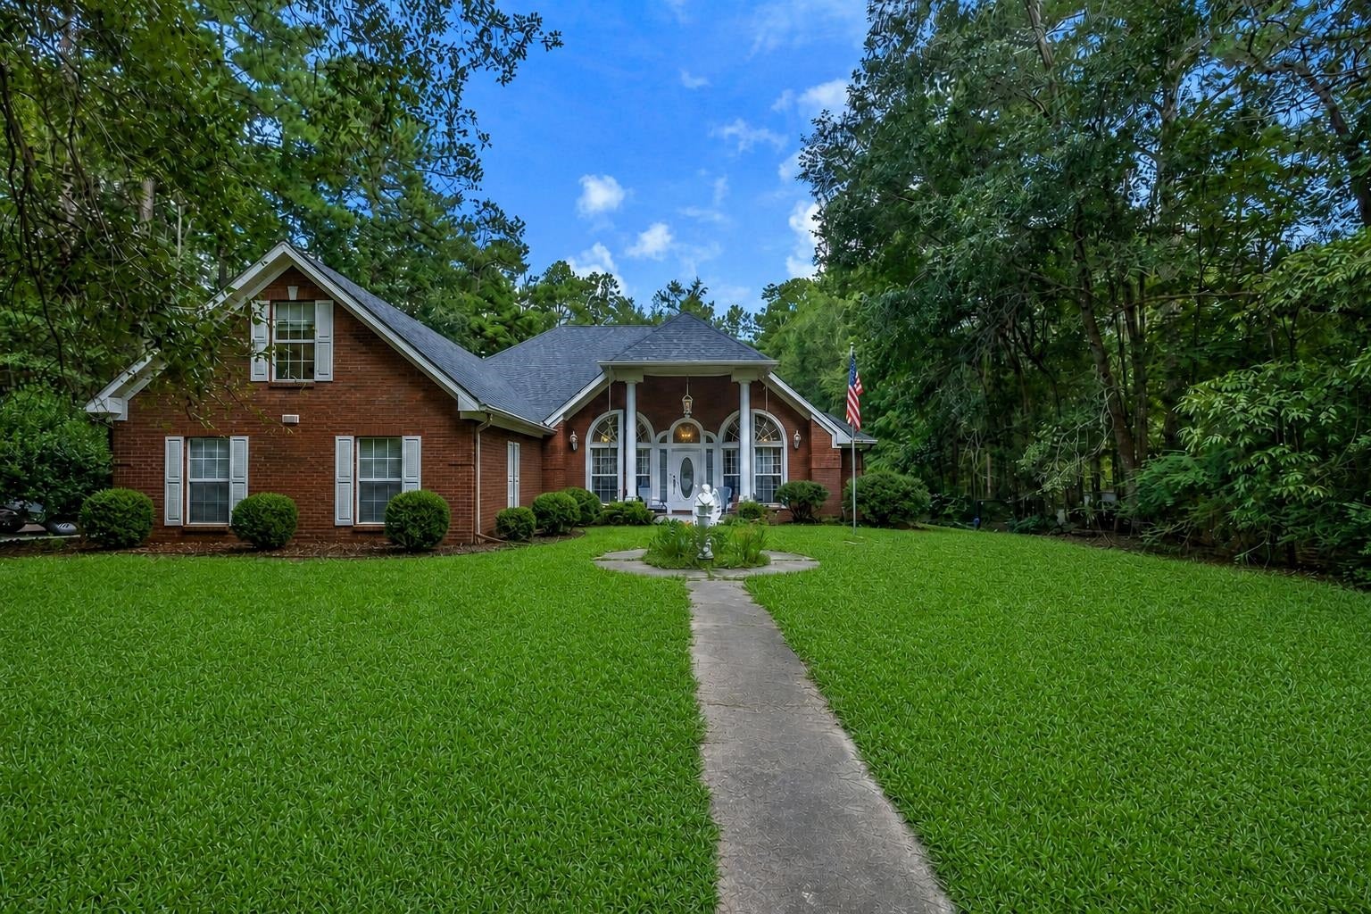
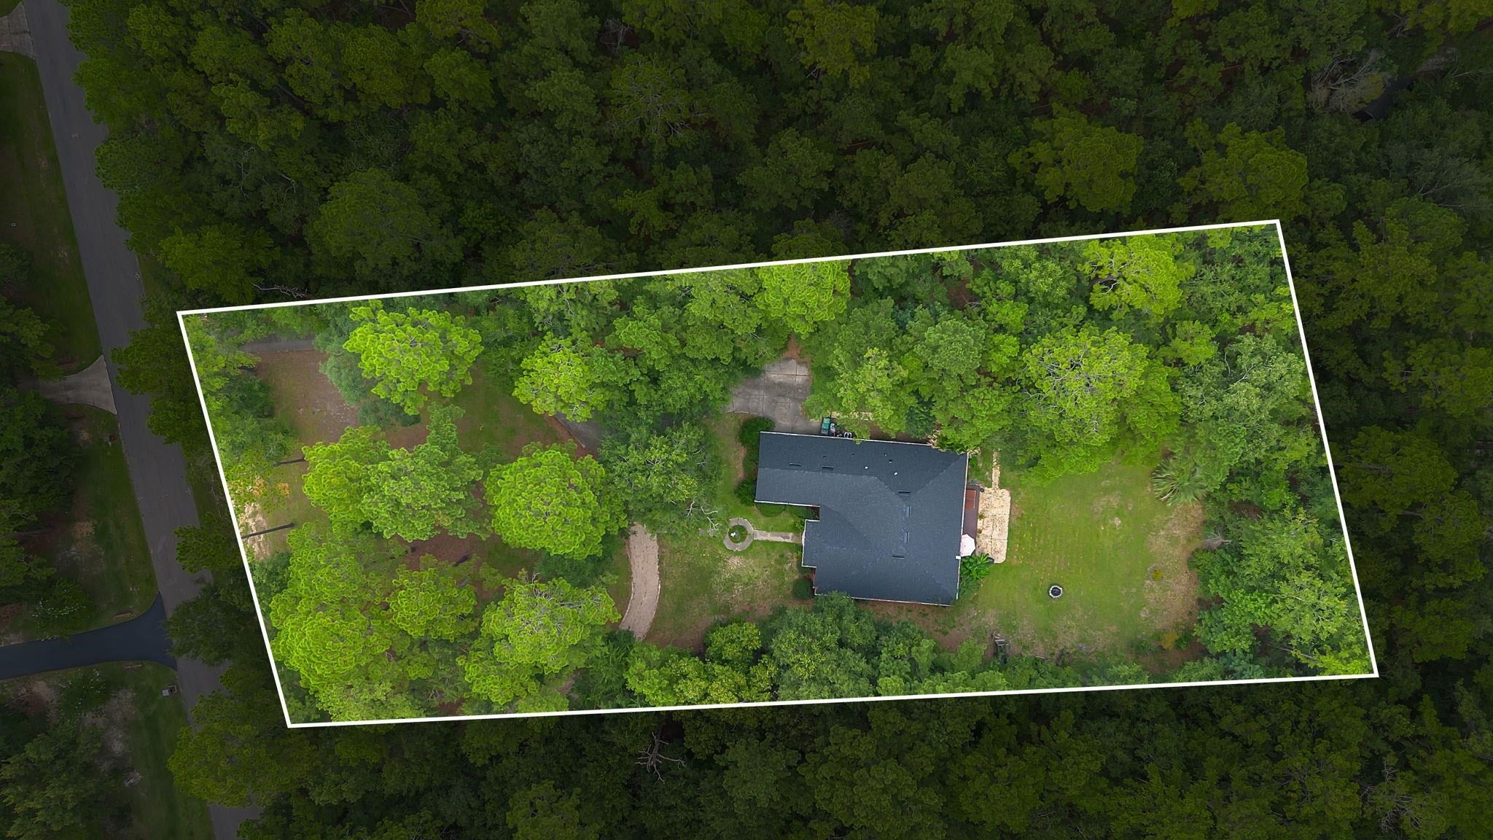
Enter an interest rate to see your estimated monthly payment.One or more photos have been virtually staged. Red Brick Home on 2+ Acres in Chemonie Crossing! A-Rated Schools, In-Law Suite, Move-In Ready! Set on over two private acres in desirable Chemonie Crossing, this all-brick home offers soaring 9-foot+ ceilings, rich millwork, and real hardwood floors throughout with a brand-new 2025 roof and 2024 HVAC already done for you. The split-bedroom floorplan flows effortlessly for both everyday living and entertaining: a spacious eat-in kitchen nook connects to the kitchen, while a separate formal dining room (or home office with built-ins) adds flexibility. The kitchen is a true gathering space, with a gas stove, stainless steel appliances, granite counters, tile backsplash, and bar seating for four-plus, opening directly into a huge living room anchored by a cozy gas fireplace. The owner's suite is a retreat of its own, with two walk-in closets, dual vanities, a walk-in tile shower with two shower heads, and a private water closet. Secondary bedrooms are generously sized, and the fourth bedroom sits above the garage with its own private entrance and full bath perfect for multi-generational living, a guest suite, or rental income potential. No carpet anywhere: luxury vinyl plank in the bedrooms and tile in every bathroom for easy, low-maintenance living. Step outside to a 12x28 screened back porch overlooking the acreage, where deer sightings are part of the daily view, plus fig, lemon, orange, banana, and pear trees already established on the property. A 10x20 workshop with roll-up door adds even more storage or hobby space. Zoned for sought-after Roberts Elementary, Montford Middle, and Chiles High School, and just minutes from the beloved Bradley's Country Store. Acreage, upgrades, and top schools don't come along often...schedule your showing today!
| 2 months ago | Listing updated with changes from the MLS® | |
| 2 months ago | Status changed to Active Under Contract | |
| 2 months ago | Listing first seen on site |

This information is deemed reliable, but not guaranteed. PARTICIPANT'S ASSOCIATES AND SUBSCRIBERS ONLY AND IS NOT INTENDED FOR USAGE BY THE PUBLIC. UNDER NO CIRCUMSTANCES SHOULD THE INFORMATION CONTAINED HEREIN BE RELIED UPON BY ANY PERSON IN MAKING A DECISION OF PURCHASE. Copyright Capital Area Technology & REALTOR Services, Inc. All rights reserved.
Last checked 2026-10-17 12:42 AM EDT