
Menu
- Menu
- Search
- Buy
- Sell
- New Construction Homes
- Featured Builders
- Specialty Searches
- Neighborhoods
- School Zones
- — ELEMENTARY SCHOOL ZONES—
- Apalachee Elementary School
- Astoria Park Elementary School
- Bond Elementary School
- Brevard Elementary School
- Buck Lake Elementary School
- Canopy Oaks Elementary School
- Chaires Elementary School
- Conley Elementary School
- Crawfordville Elementary School
- Desoto Trail Elementary School
- Ft. Braden Elementary School
- Gilchrist Elementary School
- Hartsfield Elementary School
- Hawks Rise Elementary School
- Kate Sullivan Elementary School
- Killearn Lakes Elementary School
- Medart Elementary School
- Oak Ridge Elementary School
- Pineview Elementary School
- Riley Elementary School
- Roberts Elementary School
- Ruediger Elementary School
- Riversink Elementary School
- Sabal Palm Elementary School
- Sealey Elementary School
- Springwood Elementary School
- Shadeville Elementary School
- Woodville Elementary School
- WT Moore Elementary School
- — MIDDLE SCHOOL ZONES—
- Cobb Middle School
- Deerlake Middle School
- Fairview Middle School
- Ft. Braden Middle School
- Griffin Middle School
- Nims Middle School
- Raa Middle School
- Swift Creek Middle School
- William J. Montford Middle School
- Riversprings Middle School
- Wakulla Middle School
- — HIGH SCHOOL ZONES—
- Chiles High School
- Godby High School
- Leon High School
- Lincoln High School
- Rickards High School
- Wakulla High school
- Book a consultation

Menu
- Menu
- Search
- New Construction Homes
- Featured Builders
- Specialty Searches
- Neighborhoods
- School Zones
- — ELEMENTARY SCHOOL ZONES—
- Apalachee Elementary School
- Astoria Park Elementary School
- Bond Elementary School
- Brevard Elementary School
- Buck Lake Elementary School
- Canopy Oaks Elementary School
- Chaires Elementary School
- Conley Elementary School
- Crawfordville Elementary School
- Desoto Trail Elementary School
- Ft. Braden Elementary School
- Gilchrist Elementary School
- Hartsfield Elementary School
- Hawks Rise Elementary School
- Kate Sullivan Elementary School
- Killearn Lakes Elementary School
- Medart Elementary School
- Oak Ridge Elementary School
- Pineview Elementary School
- Riley Elementary School
- Roberts Elementary School
- Ruediger Elementary School
- Riversink Elementary School
- Sabal Palm Elementary School
- Sealey Elementary School
- Springwood Elementary School
- Shadeville Elementary School
- Woodville Elementary School
- WT Moore Elementary School
- — MIDDLE SCHOOL ZONES—
- Cobb Middle School
- Deerlake Middle School
- Fairview Middle School
- Ft. Braden Middle School
- Griffin Middle School
- Nims Middle School
- Raa Middle School
- Swift Creek Middle School
- William J. Montford Middle School
- Riversprings Middle School
- Wakulla Middle School
- — HIGH SCHOOL ZONES—
- Chiles High School
- Godby High School
- Leon High School
- Lincoln High School
- Rickards High School
- Wakulla High school
Save
Ask
Tour
Hide
Share
$375,000
70 Days On Site
463 Sand Pine DriveMidway, FL 32343
For Sale|Single Family Residence|Active
4
Beds
2
Total Baths
2
Full Baths
1,680
SqFt
$223
/SqFt
2008
Built
Subdivision:
Rustling Pines
County:
Gadsden
Call Now: 850-820-0323
Is this the listing for you? We can help make it yours.
850-820-0323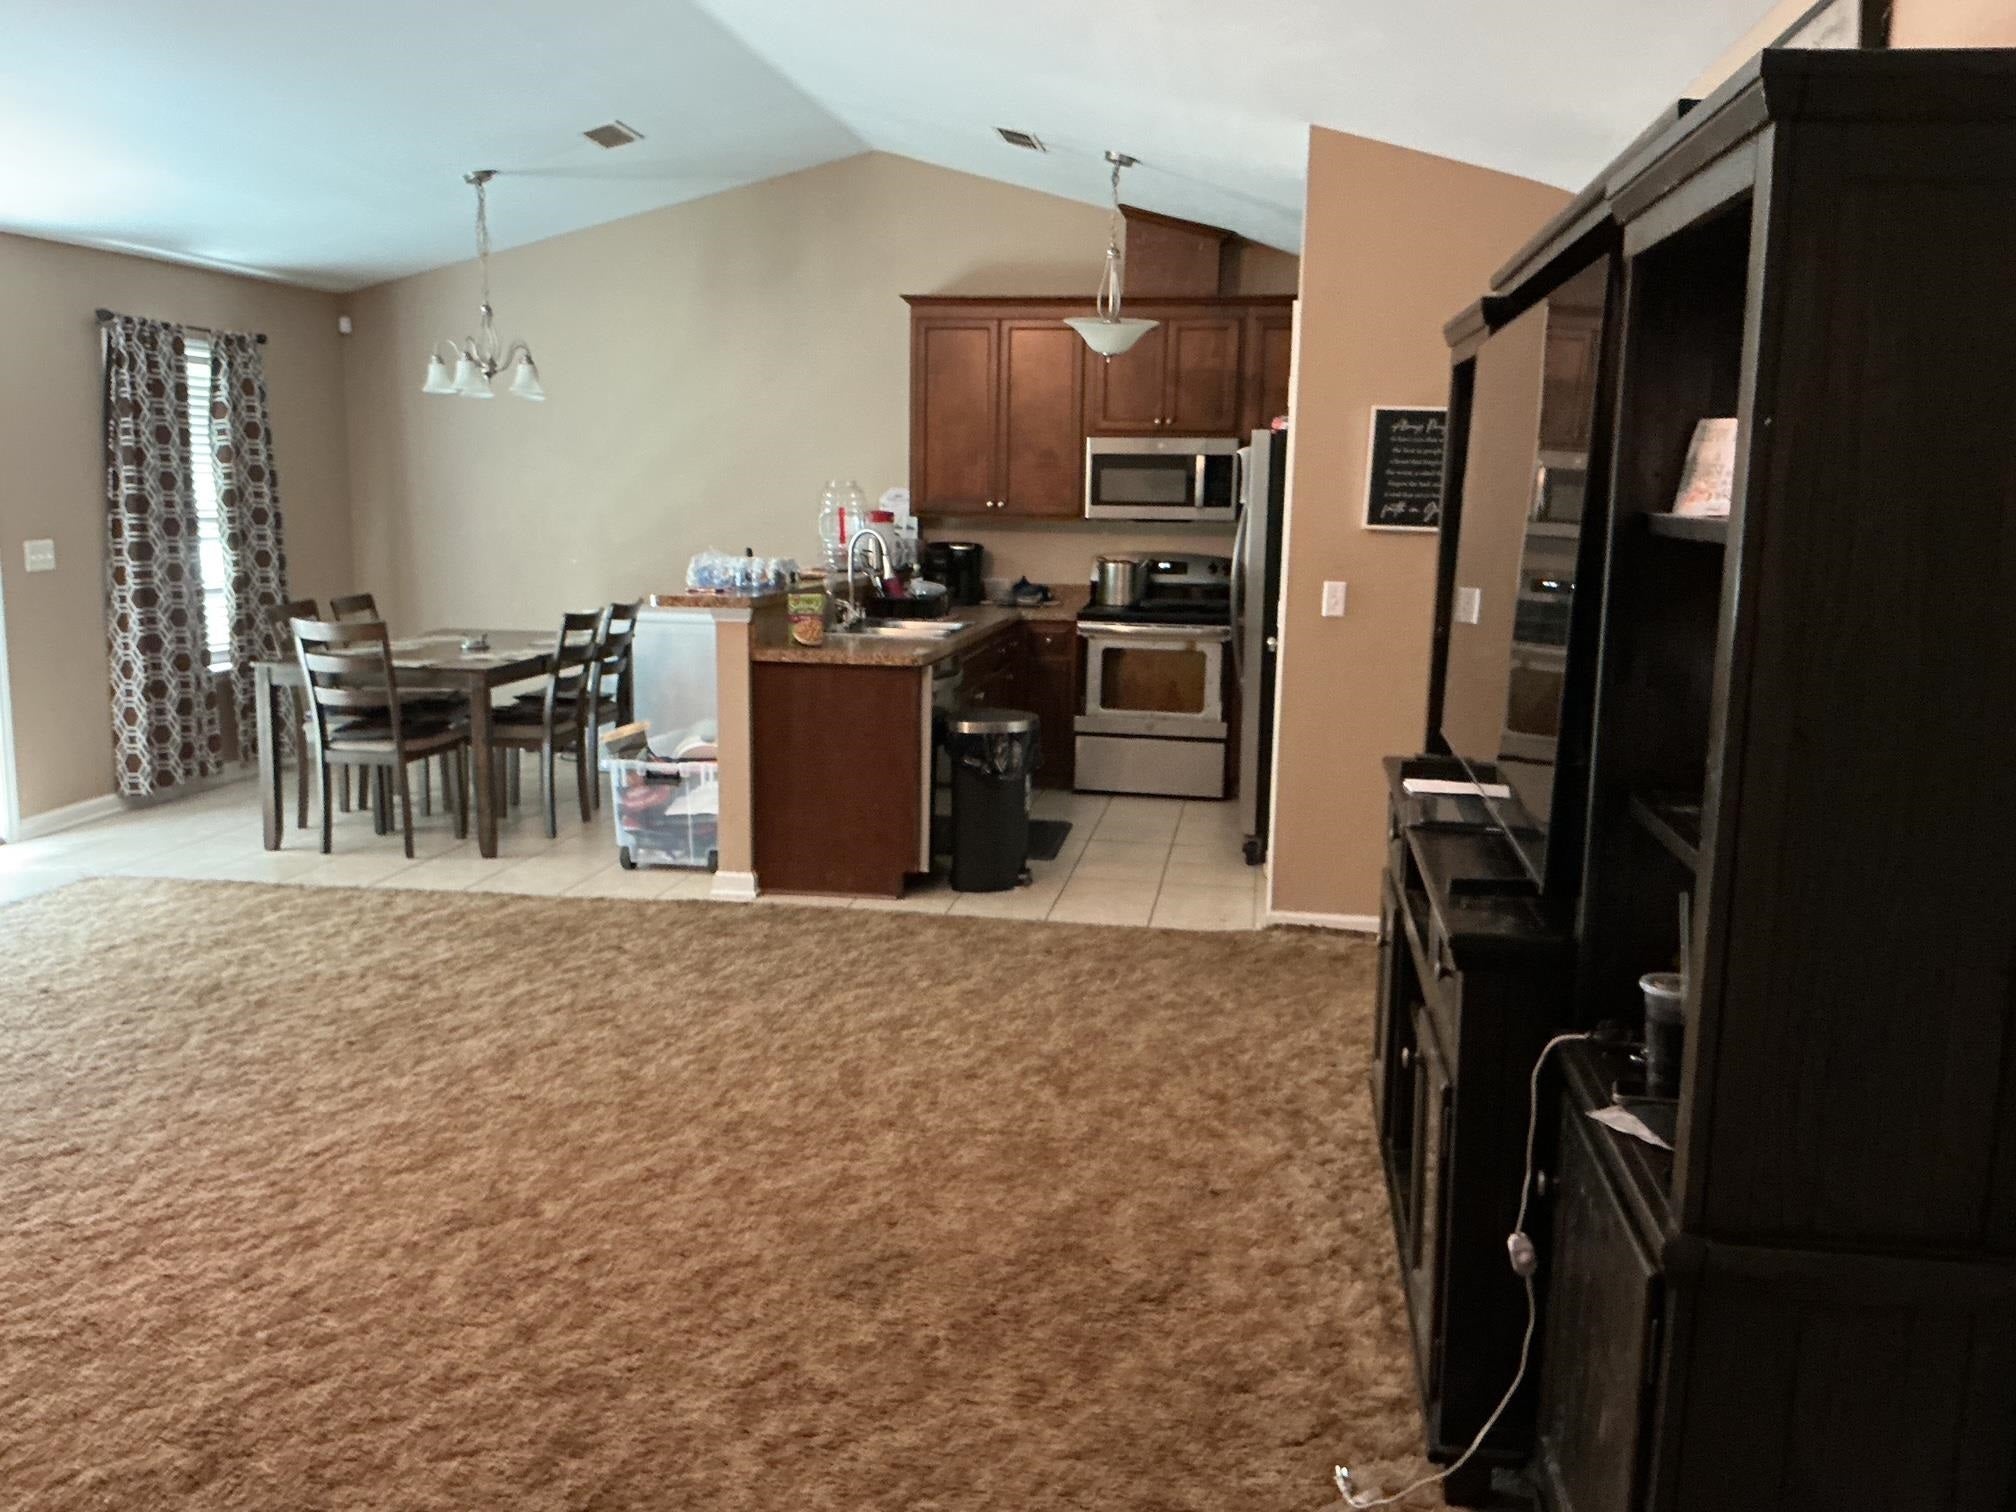
Save
Ask
Tour
Hide
Share
Mortgage Calculator
Monthly Payment (Est.)
Enter an interest rate to see your estimated monthly payment.Calculator powered by Showcase IDX, a Constellation1 Company. Copyright ©2026 Information is deemed reliable but not guaranteed.
Photos
Map
Nearby Listings
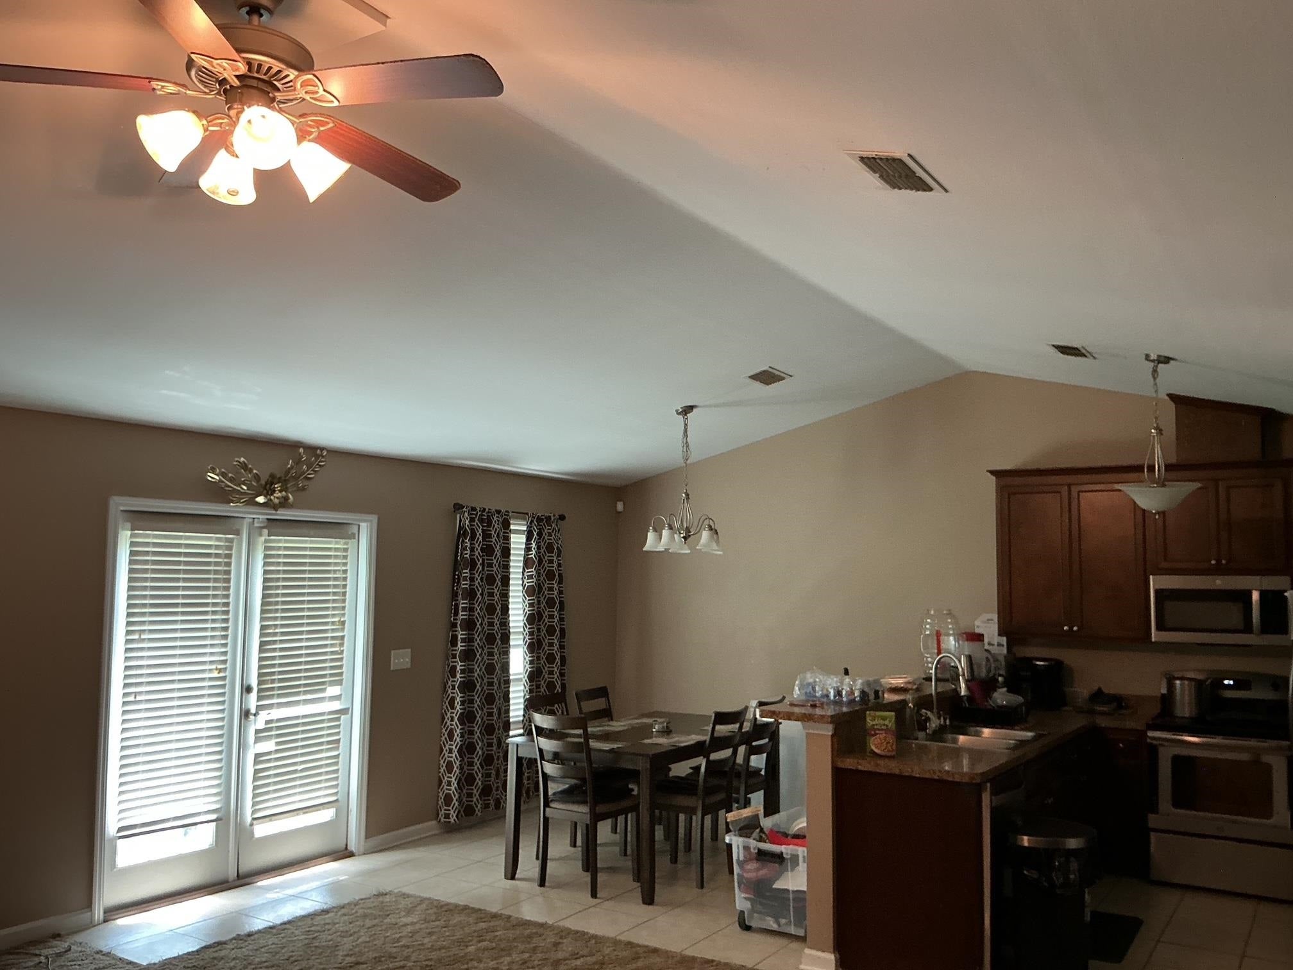
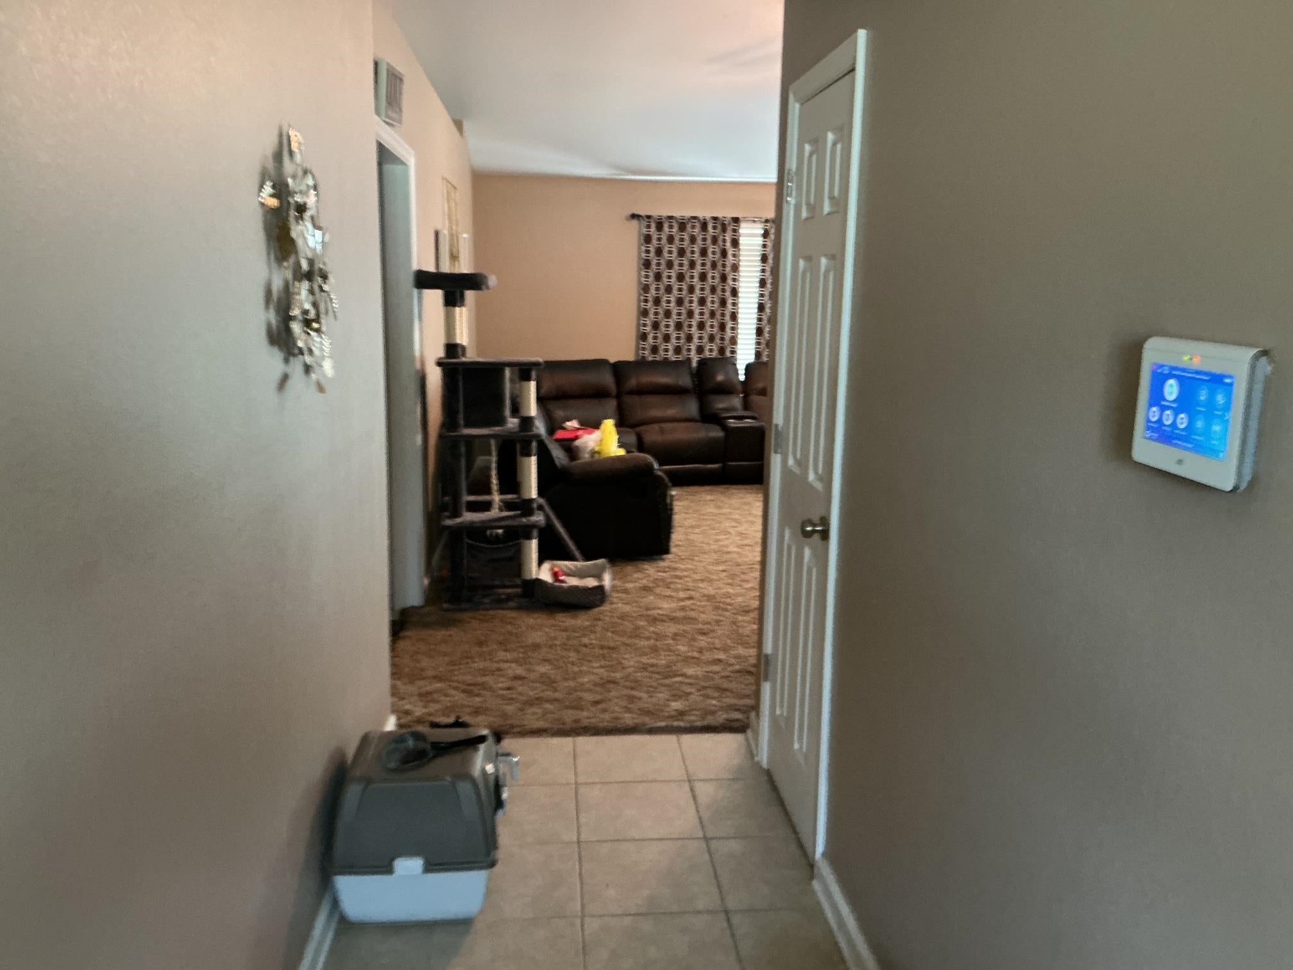
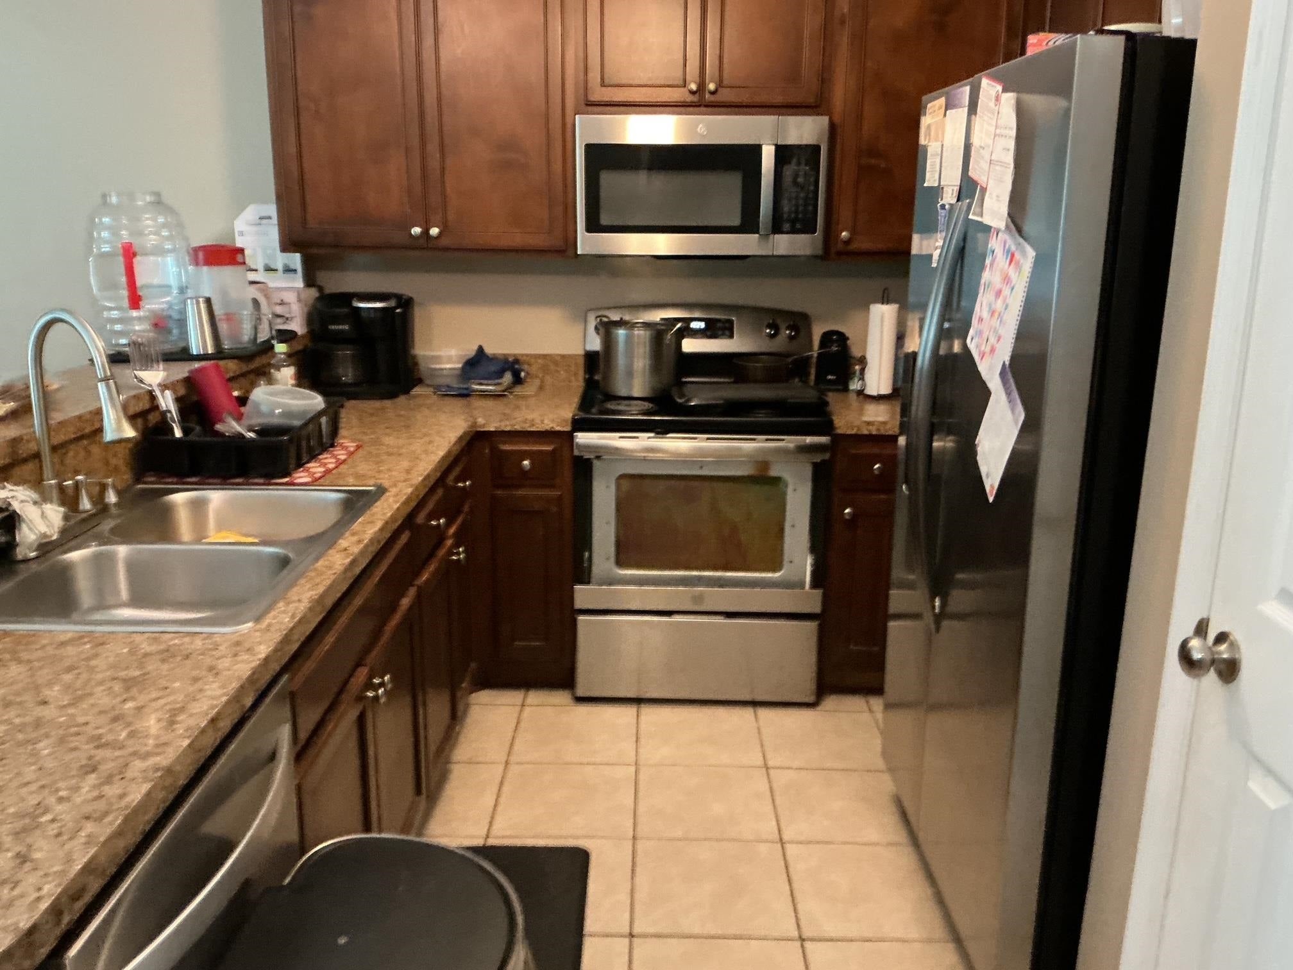
Rustling Pines: Very Nice 4 BR Home and great Subdivision, pleasing to the eye! Open Floor Plan. High ceilings in LRoom - DRoom. Carpet and Title flooring. Master Bedroom has Jetted tub. Front Porch and back Patio. Fairly new Hot Water Heater and Air Conditioner (1-2 yrs.aprox) 2 Car Garage. Meas. approx.. Come see today! Plenty of room to expand family. Don't miss out! Need a little TLC. Sold As Is
Save
Ask
Tour
Hide
Share
Listing Snapshot
Price
$375,000
Days On Site
70 Days
Bedrooms
4
Inside Area (SqFt)
1,680 sqft
Total Baths
2
Full Baths
2
Partial Baths
N/A
Lot Size
0.28 Acres
Year Built
2008
MLS® Number
403409
Status
Active
Property Tax
N/A
HOA/Condo/Coop Fees
N/A
Sq Ft Source
Other
Friends & Family
React
Comment
Invite
Recent Activity
| a month ago | Listing updated with changes from the MLS® | |
| 2 months ago | Listing first seen on site |
General Features
Acres
0.28
Garage
Yes
Garage Spaces
2
Property Sub Type
Single Family Residence
Security
Closed Circuit Camera(s)
Sewer
Septic Tank
Special Circumstances
Standard
SqFt Total
1680
Style
Traditional
Interior Features
Appliances
CooktopDishwasherIce MakerMicrowaveOvenRangeRefrigerator
Cooling
Central AirCeiling Fan(s)Electric
Flooring
CarpetTile
Heating
CentralElectric
Interior
High CeilingsEntrance Foyer
Window Features
Window Coverings
Save
Ask
Tour
Hide
Share
Exterior Features
Construction Details
BrickVinyl Siding
Fencing
Privacy
View
None
Waterview
None
Windows/Doors
Window Coverings
Community Features
Accessibility Features
Therapeutic Whirlpool
MLS Area
Gadsden
Financing Terms Available
CashConventionalFHAUSDA Loan
Schools
School District
Unknown
Elementary School
OTHER COUNTY
Middle School
OTHER COUNTY
High School
OTHER COUNTY
Listing courtesy of Ford-Paul Realty, LLC

This information is deemed reliable, but not guaranteed. PARTICIPANT'S ASSOCIATES AND SUBSCRIBERS ONLY AND IS NOT INTENDED FOR USAGE BY THE PUBLIC. UNDER NO CIRCUMSTANCES SHOULD THE INFORMATION CONTAINED HEREIN BE RELIED UPON BY ANY PERSON IN MAKING A DECISION OF PURCHASE. Copyright Capital Area Technology & REALTOR Services, Inc. All rights reserved.
Last checked 2026-10-16 11:46 PM EDT
This information is deemed reliable, but not guaranteed. PARTICIPANT'S ASSOCIATES AND SUBSCRIBERS ONLY AND IS NOT INTENDED FOR USAGE BY THE PUBLIC. UNDER NO CIRCUMSTANCES SHOULD THE INFORMATION CONTAINED HEREIN BE RELIED UPON BY ANY PERSON IN MAKING A DECISION OF PURCHASE. Copyright Capital Area Technology & REALTOR Services, Inc. All rights reserved.
Last checked 2026-10-16 11:46 PM EDT
Neighborhood & Commute
Source: Walkscore
Disclosure: Community information and market data powered by Constellation Data Labs. Information is deemed reliable but not guaranteed.
Save
Ask
Tour
Hide
Share
Did you know? You can invite friends and family to your search. They can join your search, rate and discuss listings with you.