

81 Knight RoadMidway, FL 32343
Mortgage Calculator
Monthly Payment (Est.)
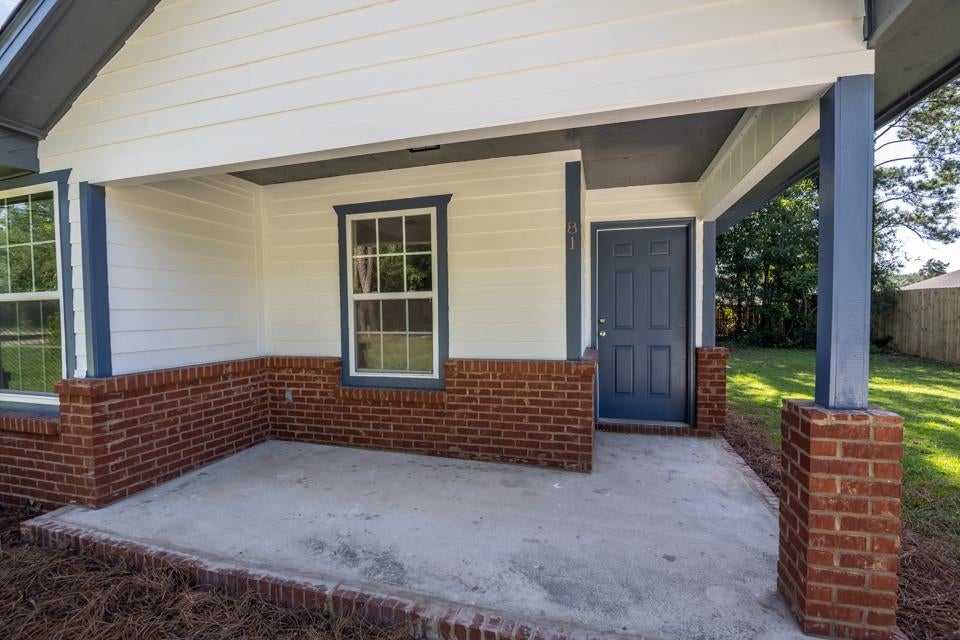
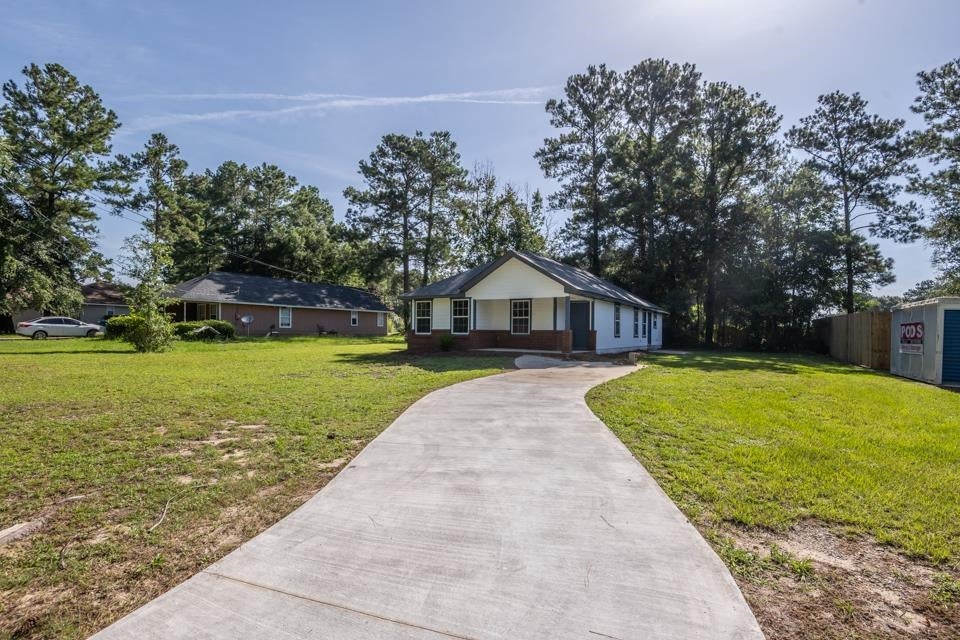
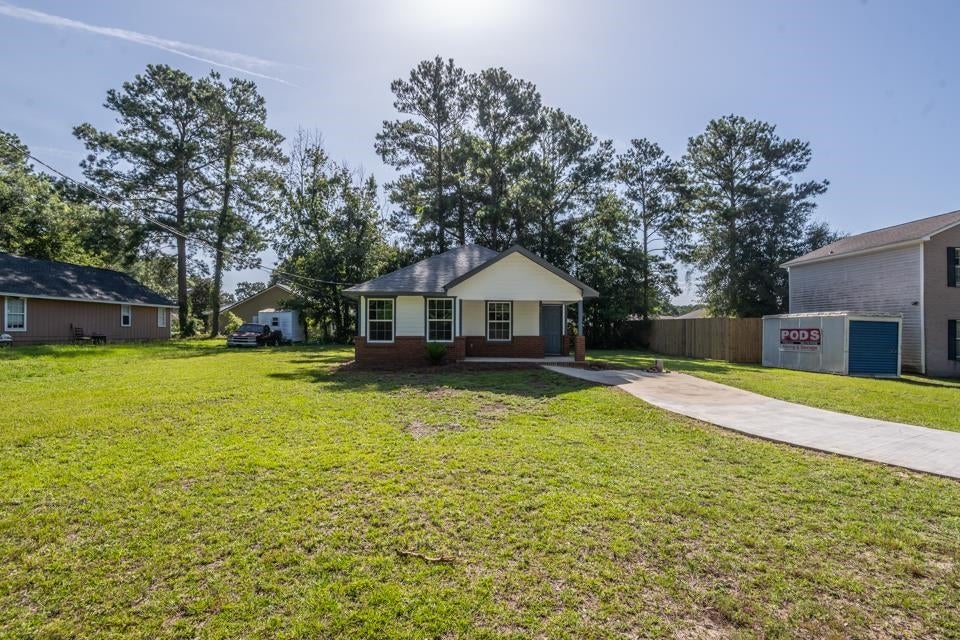
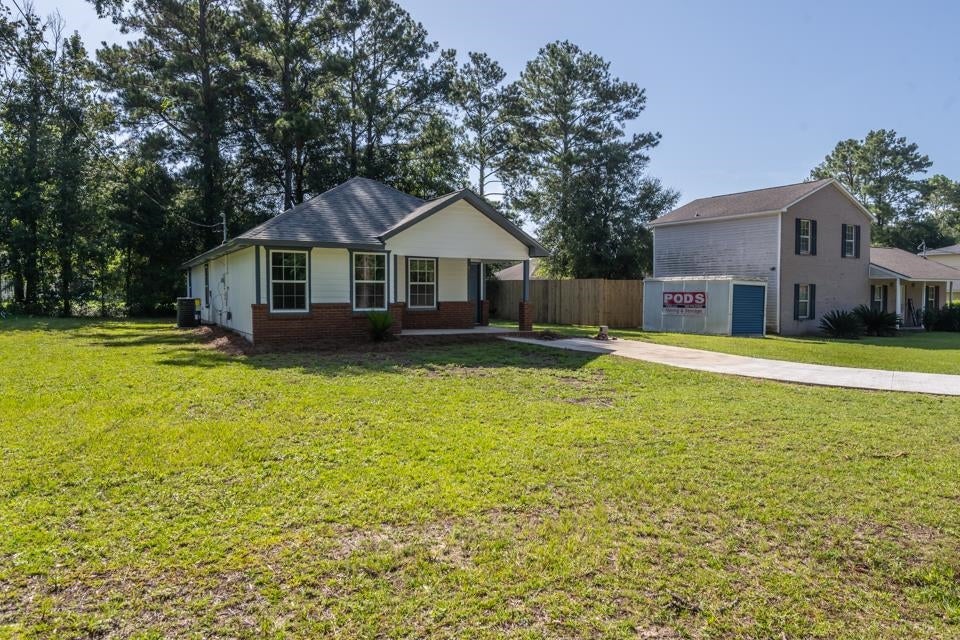
Enter an interest rate to see your estimated monthly payment.Fully Remodeled & Worry-Free! Turnkey 3BR/2BA Ranch in Midway! Welcome home to 81 Knight Rd, a beautifully revitalized single-family ranch that offers the peace of mind of a brand-new build! NEW ROOF AND AC! Every major system and surface in this 1,500-square-foot home has been entirely updated, leaving absolutely nothing for you to do but move in and enjoy. Step past the charming, refurbished brick front porch into a light-filled interior boasting high ceilings and brand-new waterproof Pergo Pro laminate flooring running throughout. The heart of the house features a massive 17x21 living room and a fully refreshed kitchen. Home chefs will love the kitchen space, boasting freshly painted and refurbished cabinets, new countertops, new plumbing fixtures, and brand-new stainless-steel kitchen appliances. The desirable split-bedroom floor plan ensures ultimate privacy. The spacious primary suite and guest bedrooms feature crisp new interior paint, all-new door knobs, and updated light fixtures. Both bathrooms have been completely transformed with brand-new vanities, new toilets, modern mirrors, sleek cosmetic hardware, and professionally glazed shower surrounds. The Ultimate Peace of Mind Package: Brand-New Roof & Brand-New HVAC System New Electrical: All new breakers, wiring, outlets, and fixtures (fully permitted and completed by a licensed electrician) Brand-New Kitchen Appliances & all-new kitchen plumbing fixtures Brand-New Water Heater & all-new plumbing fixtures Fresh Exterior Paint & a mostly new concrete driveway Situated on a spacious 0.27-acre lot in Gadsden County, this home combines modern luxury with effortless commuting access to the Blue Star Highway and Interstate 10. Schedule your private tour today before this move-in-ready gem is gone!
| 2 days ago | Listing updated with changes from the MLS® | |
| 2 days ago | Price changed to $209,400 | |
| 3 months ago | Listing first seen on site |

This information is deemed reliable, but not guaranteed. PARTICIPANT'S ASSOCIATES AND SUBSCRIBERS ONLY AND IS NOT INTENDED FOR USAGE BY THE PUBLIC. UNDER NO CIRCUMSTANCES SHOULD THE INFORMATION CONTAINED HEREIN BE RELIED UPON BY ANY PERSON IN MAKING A DECISION OF PURCHASE. Copyright Capital Area Technology & REALTOR Services, Inc. All rights reserved.
Last checked 2026-10-16 11:41 PM EDT