Save
Ask
Tour
Hide
Share
$364,500
100 Days On Site

496 Rustling Pines Boulevard
Midway, FL 32343

For Sale|Single Family Residence|Active
4
Beds
3
Total Baths
3
Full Baths
2,283
SqFt
$160
/SqFt
2007
Built
Subdivision:
Rustling Pines
County:
Gadsden
Call Now: 850-820-0323
Is this the listing for you? We can help make it yours.
850-820-0323
496 Rustling Pines Boulevard496 Rustling Pines Boulevard496 Rustling Pines Boulevard496 Rustling Pines Boulevard
Save
Ask
Tour
Hide
Share

Mortgage Calculator

Monthly Payment (Est.)

Enter an interest rate to see your estimated monthly payment.
Calculator powered by Showcase IDX, a Constellation1 Company. Copyright ©2026 Information is deemed reliable but not guaranteed.

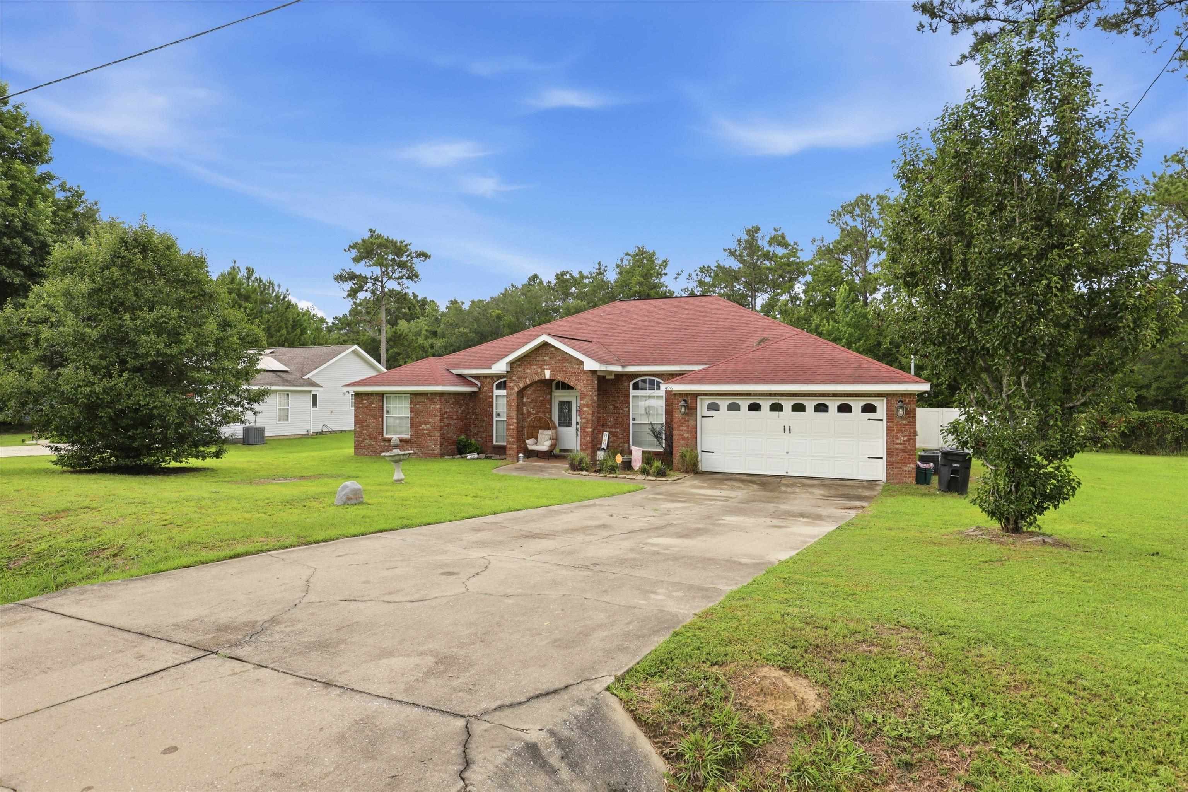
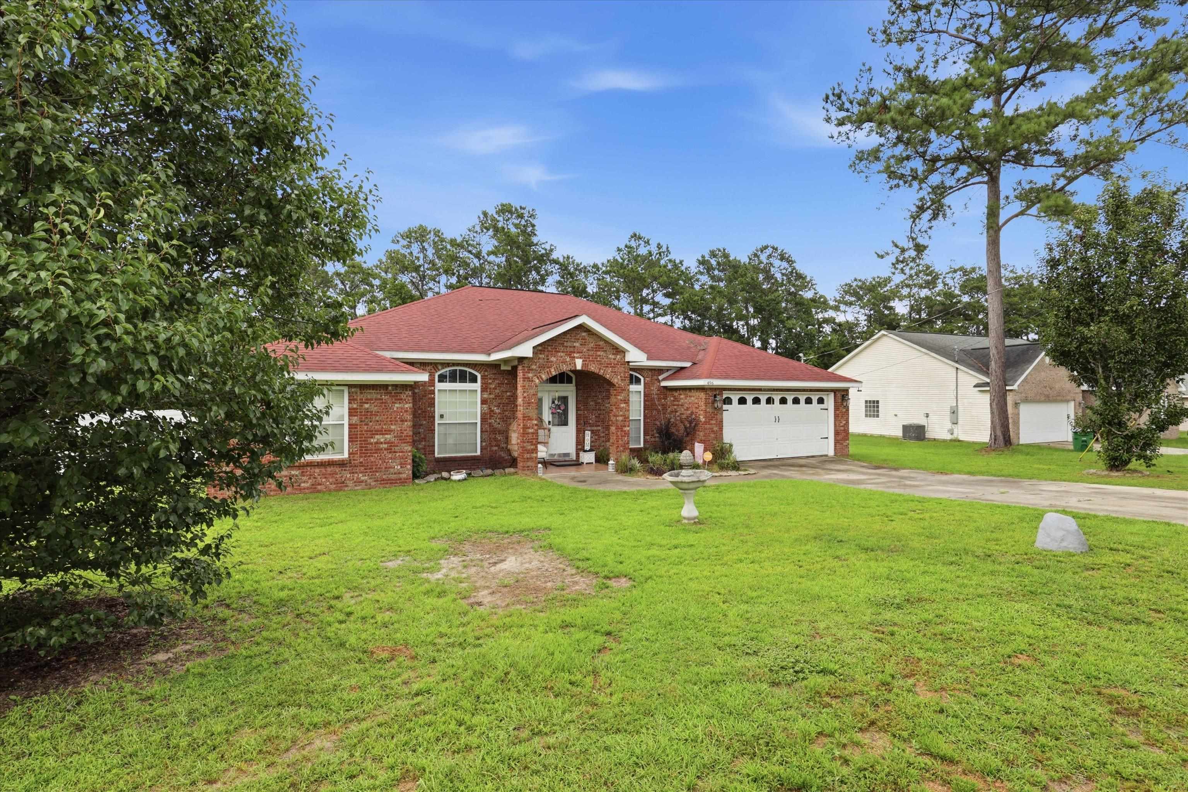
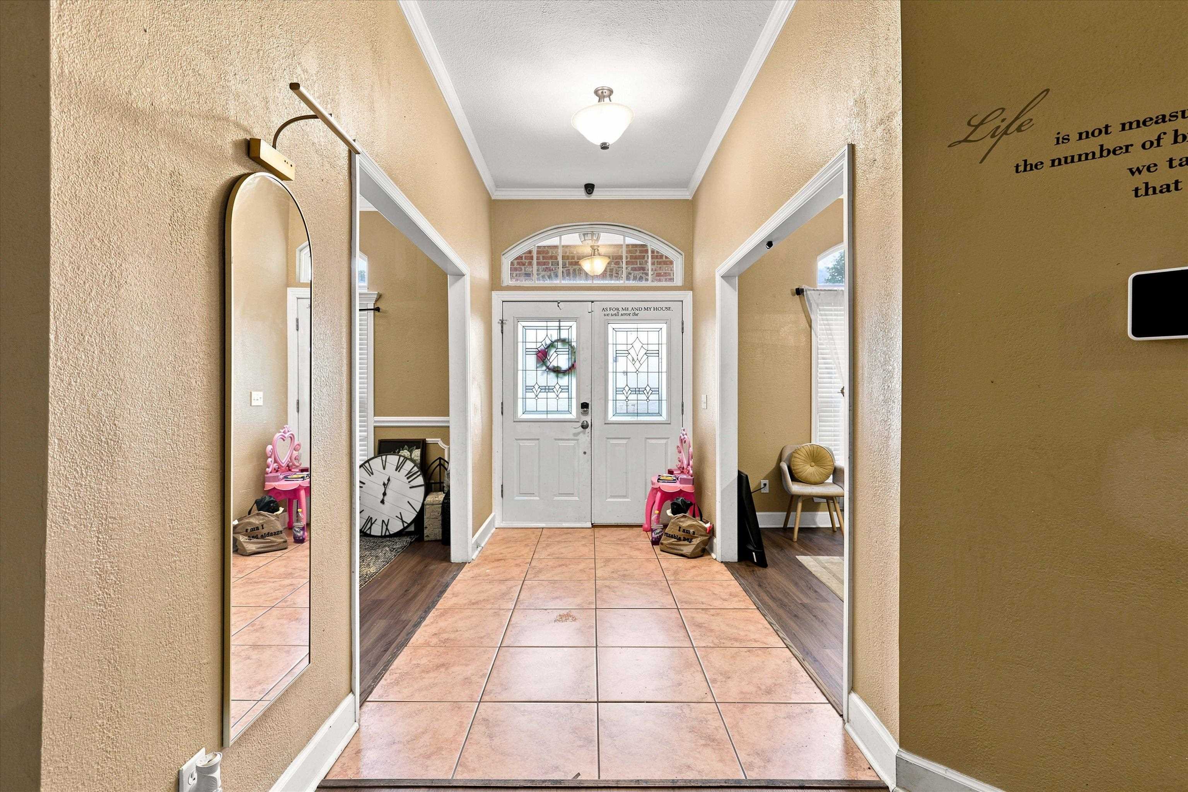
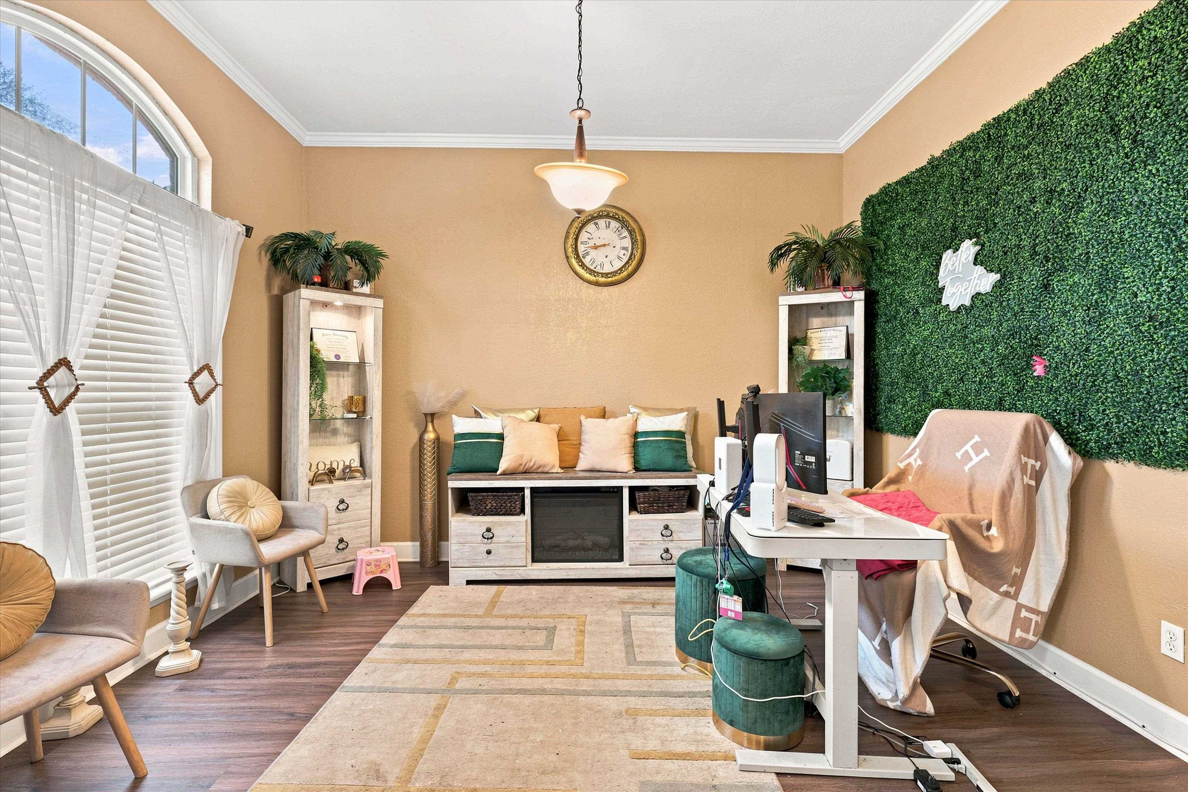
Welcome home to this beautifully renovated 4-bedroom, 3-bath split floor plan home offering the perfect blend of style, comfort, and functionality. Designed with a desirable split floor plan, this home features a formal dining room, a versatile formal living room that's ideal as a home office, and an inviting kitchen complete with a breakfast bar and sunny breakfast nook. The true showstopper is the expansive heated and cooled sunroom, a stunning flex space perfect for movie nights, game days, entertaining, a playroom, or your dream recreation room. The spacious primary suite is a private retreat featuring a custom walk-in closet and a spa-inspired ensuite with a freestanding soaking tub, elegant chandelier, and beautifully upgraded finishes. Step outside to enjoy the large fenced backyard, complete with a composite deck and storage shed, offering plenty of room to relax, entertain, or play. With a 2019 roof and thoughtful updates throughout, this move-in-ready home is one you won't want to miss.

Save
Ask
Tour
Hide
Share
Listing Snapshot
Price 
$364,500
Days On Site 
100 Days
Bedrooms 
4
Inside Area (SqFt) 
2,283 sqft
Total Baths 
3
Full Baths 
3
Partial Baths 
N/A
Lot Size 
0.25 Acres
Year Built 
2007
MLS® Number 
402216
Status 
Active
Property Tax 
N/A
HOA/Condo/Coop Fees 
N/A
Sq Ft Source 
Other
Friends & Family
Recent Activity
2 months agoListing updated with changes from the MLS®
2 months agoPrice changed to $364,500
3 months agoListing first seen on site
General Features
Acres 
0.25
Garage 
Yes
Garage Spaces 
2
Property Sub Type 
Single Family Residence
Sewer 
Septic Tank
Special Circumstances 
Standard
SqFt Total 
2283
Style 
OneStoryTraditional
Interior Features
Appliances 
DryerDishwasherIce MakerMicrowaveOvenRangeRefrigeratorWasher
Cooling 
Electric
Fireplace 
Yes
Flooring 
TileVinyl
Heating 
Wood
Interior 
Entrance FoyerPantryWalk-In Closet(s)
Save
Ask
Tour
Hide
Share
Exterior Features
Construction Details 
BrickVinyl Siding
Fencing 
Fenced
View 
None
Waterview 
None
Community Features
MLS Area 
Gadsden
Financing Terms Available 
CashConventionalFHAUSDA LoanVA Loan
Roads 
Paved
Schools
School District
Unknown
Elementary School
Havana Elementary Magnet School (Gadsden)
Middle School
Havana Magnet School (Gadsden)
High School
Gadsden County High School
Listing courtesy of Realty One Group Next Gen


This information is deemed reliable, but not guaranteed. PARTICIPANT'S ASSOCIATES AND SUBSCRIBERS ONLY AND IS NOT INTENDED FOR USAGE BY THE PUBLIC. UNDER NO CIRCUMSTANCES SHOULD THE INFORMATION CONTAINED HEREIN BE RELIED UPON BY ANY PERSON IN MAKING A DECISION OF PURCHASE. Copyright Capital Area Technology & REALTOR Services, Inc. All rights reserved.
Last checked 2026-10-16 11:41 PM EDT

Neighborhood & Commute
Source: Walkscore
Disclosure: Community information and market data powered by Constellation Data Labs. Information is deemed reliable but not guaranteed.
Save
Ask
Tour
Hide
Share