
- Menu
- Search
- Buy
- Sell
- New Construction Homes
- Featured Builders
- Specialty Searches
- Neighborhoods
- School Zones
- — ELEMENTARY SCHOOL ZONES—
- Apalachee Elementary School
- Astoria Park Elementary School
- Bond Elementary School
- Brevard Elementary School
- Buck Lake Elementary School
- Canopy Oaks Elementary School
- Chaires Elementary School
- Conley Elementary School
- Crawfordville Elementary School
- Desoto Trail Elementary School
- Ft. Braden Elementary School
- Gilchrist Elementary School
- Hartsfield Elementary School
- Hawks Rise Elementary School
- Kate Sullivan Elementary School
- Killearn Lakes Elementary School
- Medart Elementary School
- Oak Ridge Elementary School
- Pineview Elementary School
- Riley Elementary School
- Roberts Elementary School
- Ruediger Elementary School
- Riversink Elementary School
- Sabal Palm Elementary School
- Sealey Elementary School
- Springwood Elementary School
- Shadeville Elementary School
- Woodville Elementary School
- WT Moore Elementary School
- — MIDDLE SCHOOL ZONES—
- Cobb Middle School
- Deerlake Middle School
- Fairview Middle School
- Ft. Braden Middle School
- Griffin Middle School
- Nims Middle School
- Raa Middle School
- Swift Creek Middle School
- William J. Montford Middle School
- Riversprings Middle School
- Wakulla Middle School
- — HIGH SCHOOL ZONES—
- Chiles High School
- Godby High School
- Leon High School
- Lincoln High School
- Rickards High School
- Wakulla High school
- Book a consultation

- Menu
- Search
- New Construction Homes
- Featured Builders
- Specialty Searches
- Neighborhoods
- School Zones
- — ELEMENTARY SCHOOL ZONES—
- Apalachee Elementary School
- Astoria Park Elementary School
- Bond Elementary School
- Brevard Elementary School
- Buck Lake Elementary School
- Canopy Oaks Elementary School
- Chaires Elementary School
- Conley Elementary School
- Crawfordville Elementary School
- Desoto Trail Elementary School
- Ft. Braden Elementary School
- Gilchrist Elementary School
- Hartsfield Elementary School
- Hawks Rise Elementary School
- Kate Sullivan Elementary School
- Killearn Lakes Elementary School
- Medart Elementary School
- Oak Ridge Elementary School
- Pineview Elementary School
- Riley Elementary School
- Roberts Elementary School
- Ruediger Elementary School
- Riversink Elementary School
- Sabal Palm Elementary School
- Sealey Elementary School
- Springwood Elementary School
- Shadeville Elementary School
- Woodville Elementary School
- WT Moore Elementary School
- — MIDDLE SCHOOL ZONES—
- Cobb Middle School
- Deerlake Middle School
- Fairview Middle School
- Ft. Braden Middle School
- Griffin Middle School
- Nims Middle School
- Raa Middle School
- Swift Creek Middle School
- William J. Montford Middle School
- Riversprings Middle School
- Wakulla Middle School
- — HIGH SCHOOL ZONES—
- Chiles High School
- Godby High School
- Leon High School
- Lincoln High School
- Rickards High School
- Wakulla High school
1813 High RoadTallahassee, FL 32303
Mortgage Calculator
Monthly Payment (Est.)
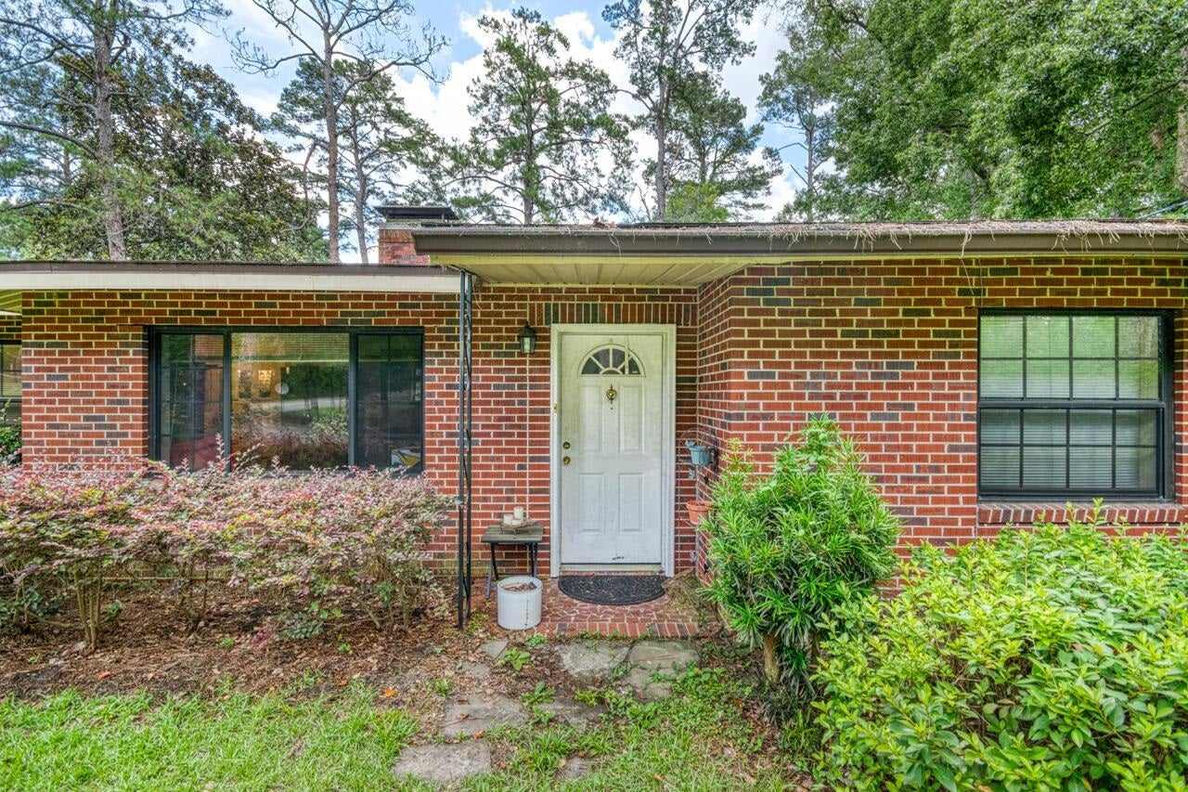
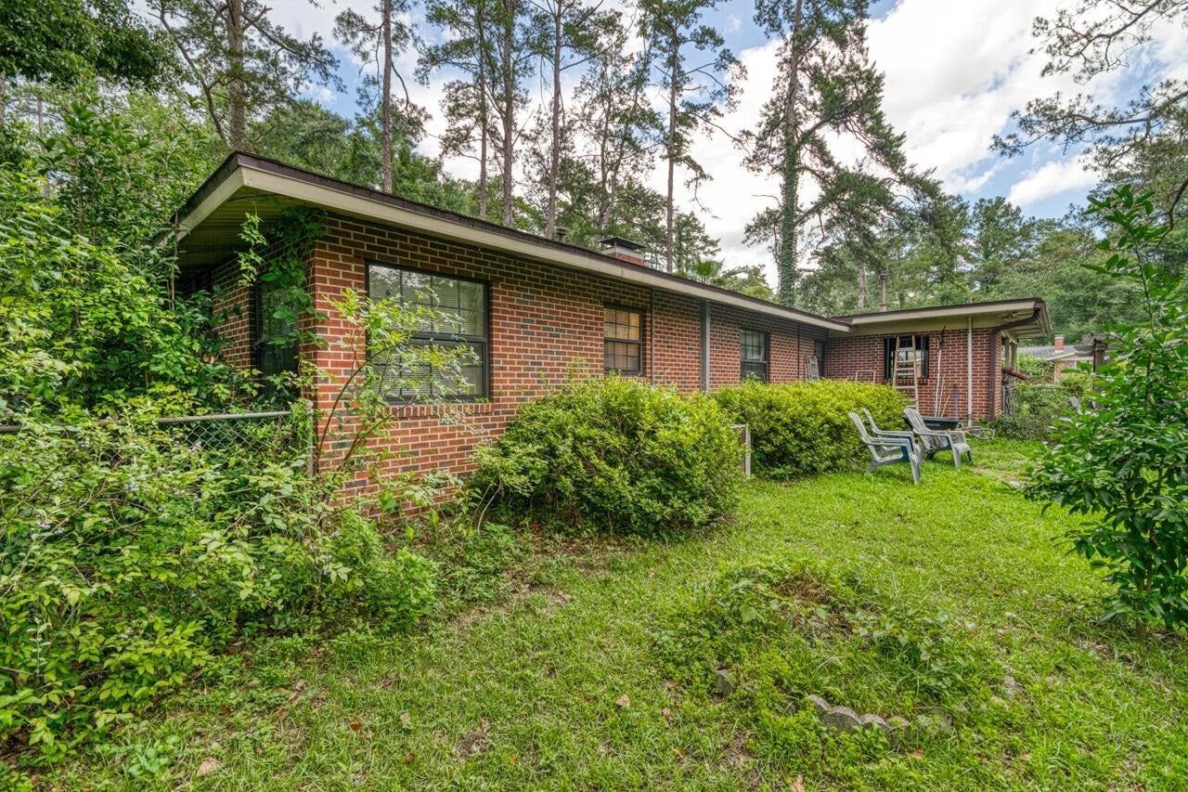
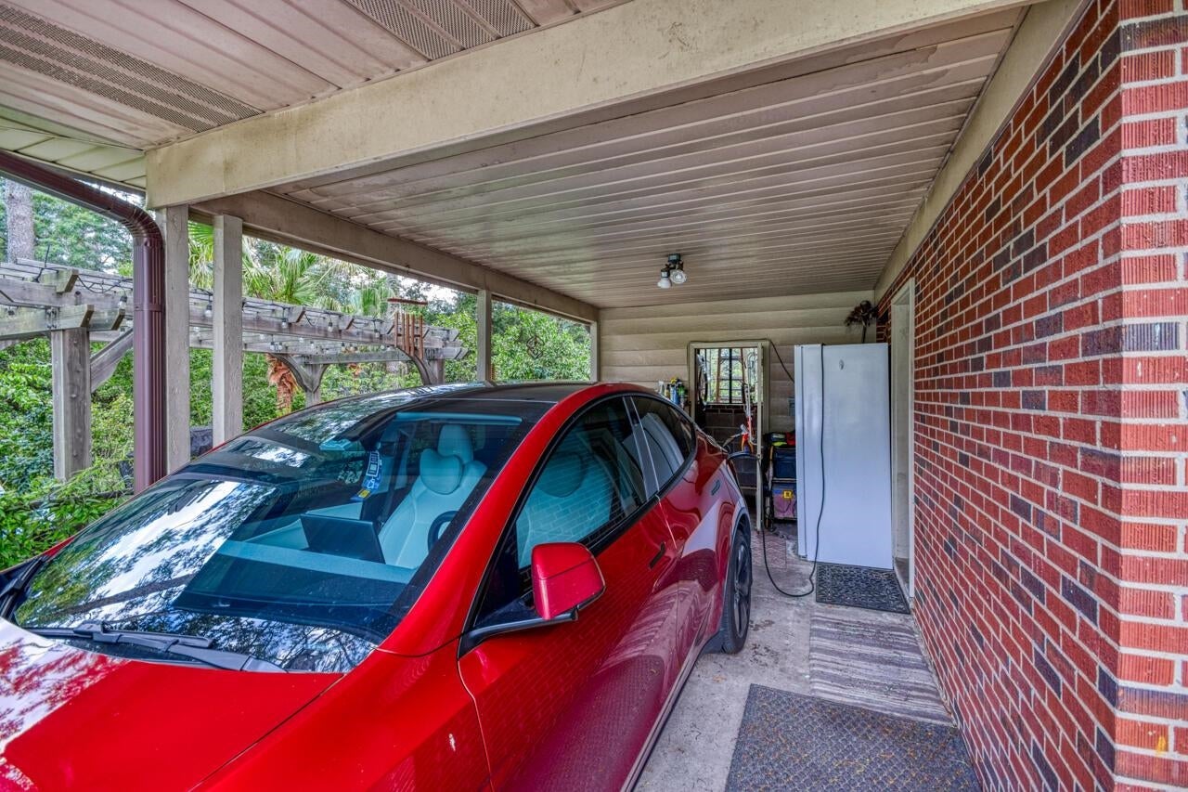
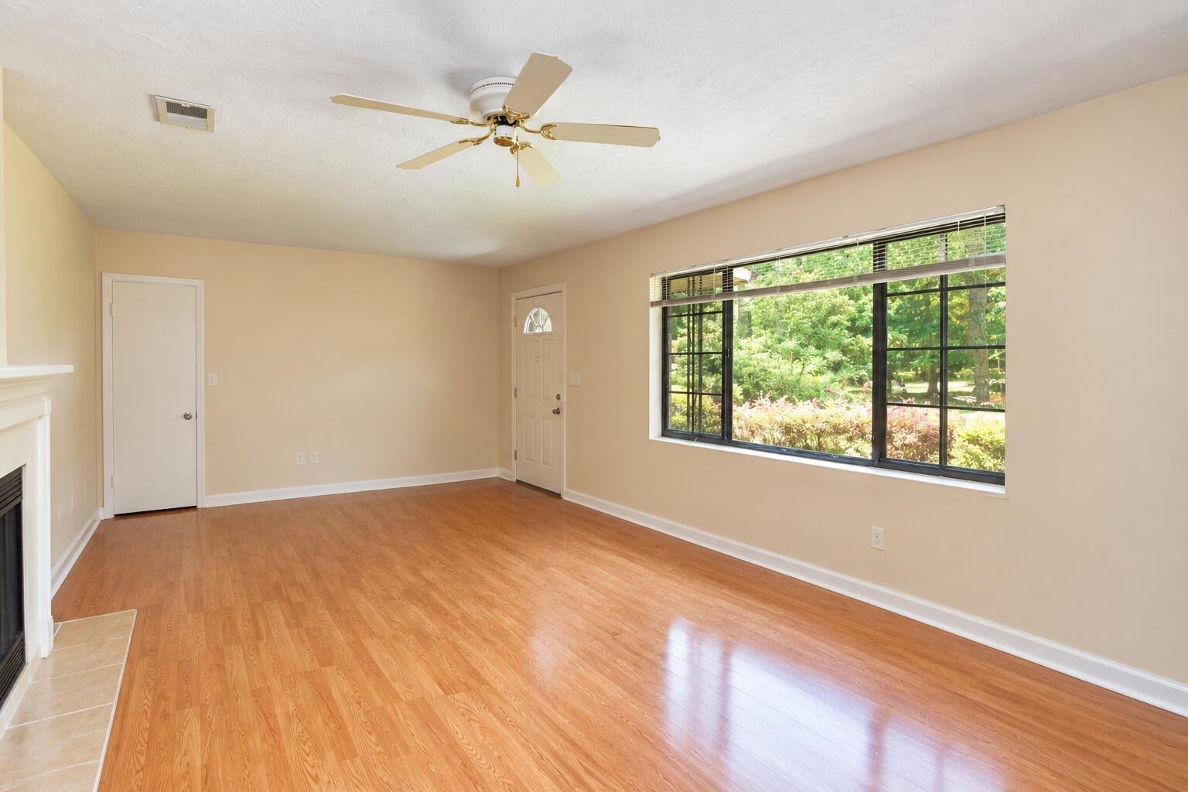
Enter an interest rate to see your estimated monthly payment.Well maintained 3-bedroom, 2-bath home located at 1813 High Rd, Tallahassee, FL 32303, offering 1,312 square feet of comfortable living space. Features include hardwood floors throughout and an updated primary bathroom for added modern appeal. The kitchen is functional with newer appliances, while retaining its original style and offering an opportunity for future updates. Seller has since moved personal items from property so pictures don't reflect the latest condition. A solid option for buyers seeking a move-in ready home with potential to add value. The surrounding area of the home adds to its desirability, offering a sense of community and connection to the vibrant city of Tallahassee. This property is a superb canvas to create a personalized living environment tailored to your lifestyle. Don't miss the chance to explore the potential this house holds.
| 7 days ago | Listing updated with changes from the MLS® | |
| 7 days ago | Price changed to $169,000 | |
| 4 months ago | Listing first seen on site |

This information is deemed reliable, but not guaranteed. PARTICIPANT'S ASSOCIATES AND SUBSCRIBERS ONLY AND IS NOT INTENDED FOR USAGE BY THE PUBLIC. UNDER NO CIRCUMSTANCES SHOULD THE INFORMATION CONTAINED HEREIN BE RELIED UPON BY ANY PERSON IN MAKING A DECISION OF PURCHASE. Copyright Capital Area Technology & REALTOR Services, Inc. All rights reserved.
Last checked 2026-10-17 12:37 AM EDT